
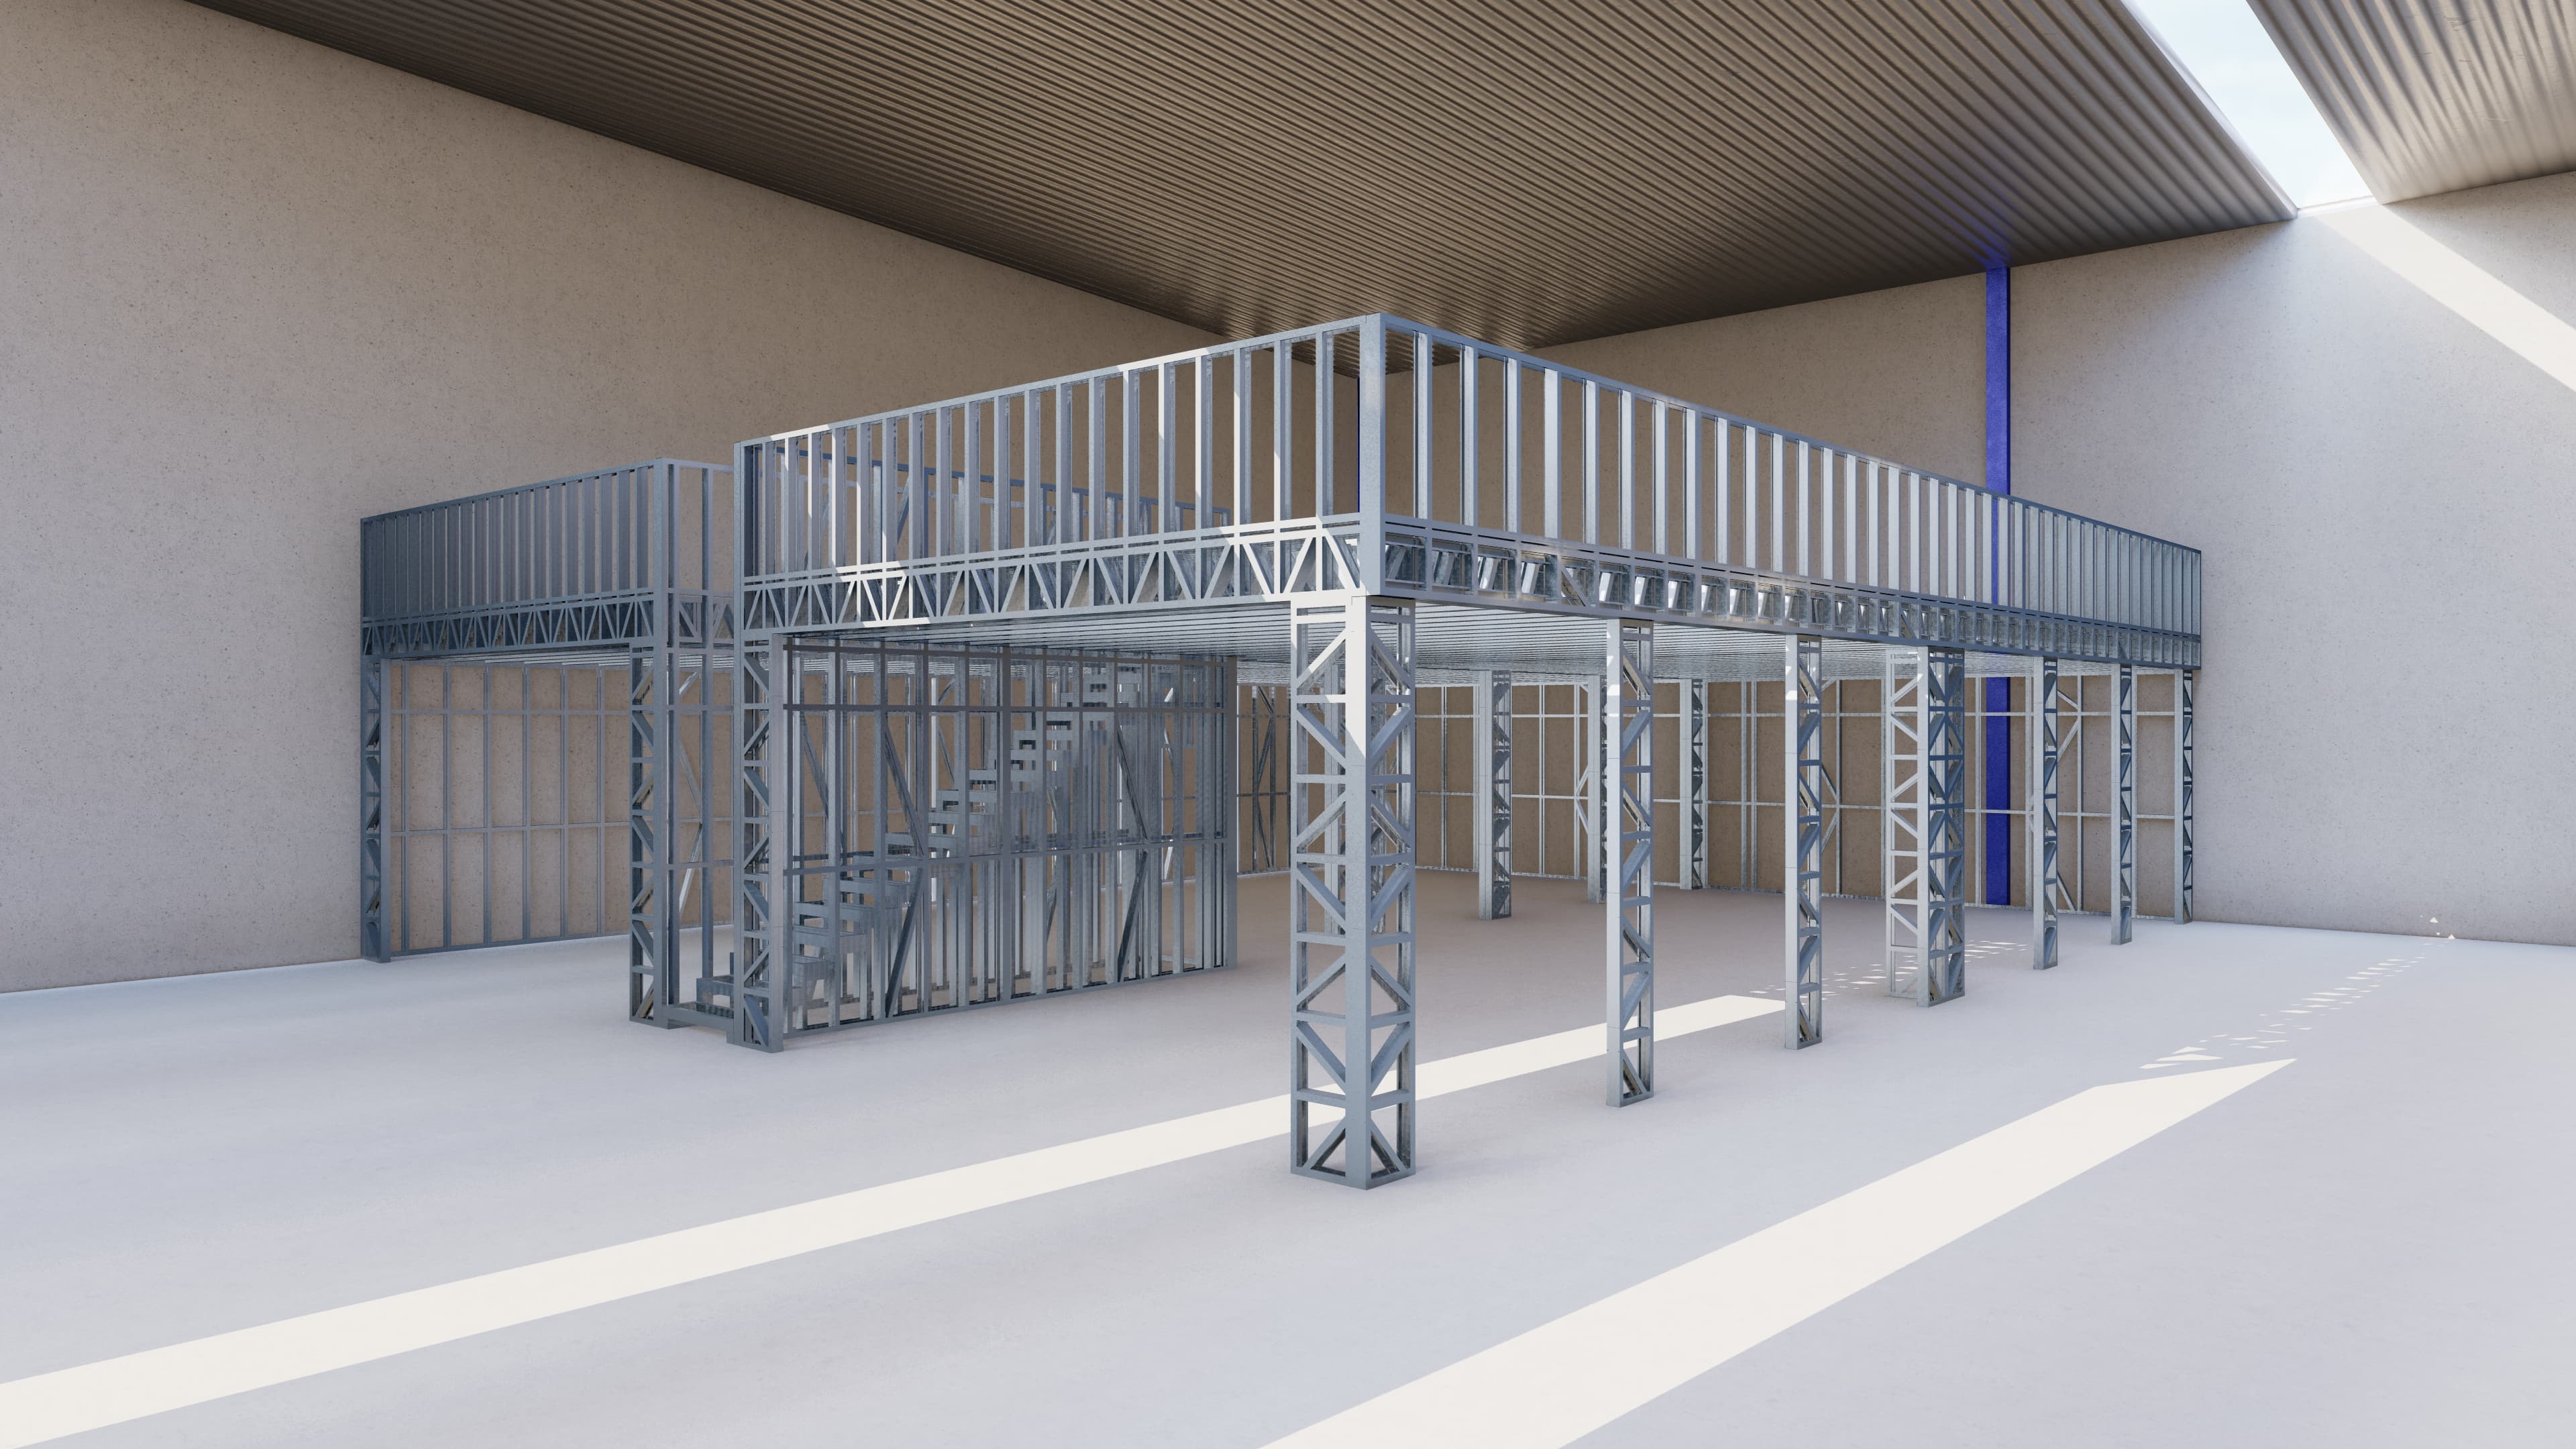
Add a level without extending the footprint
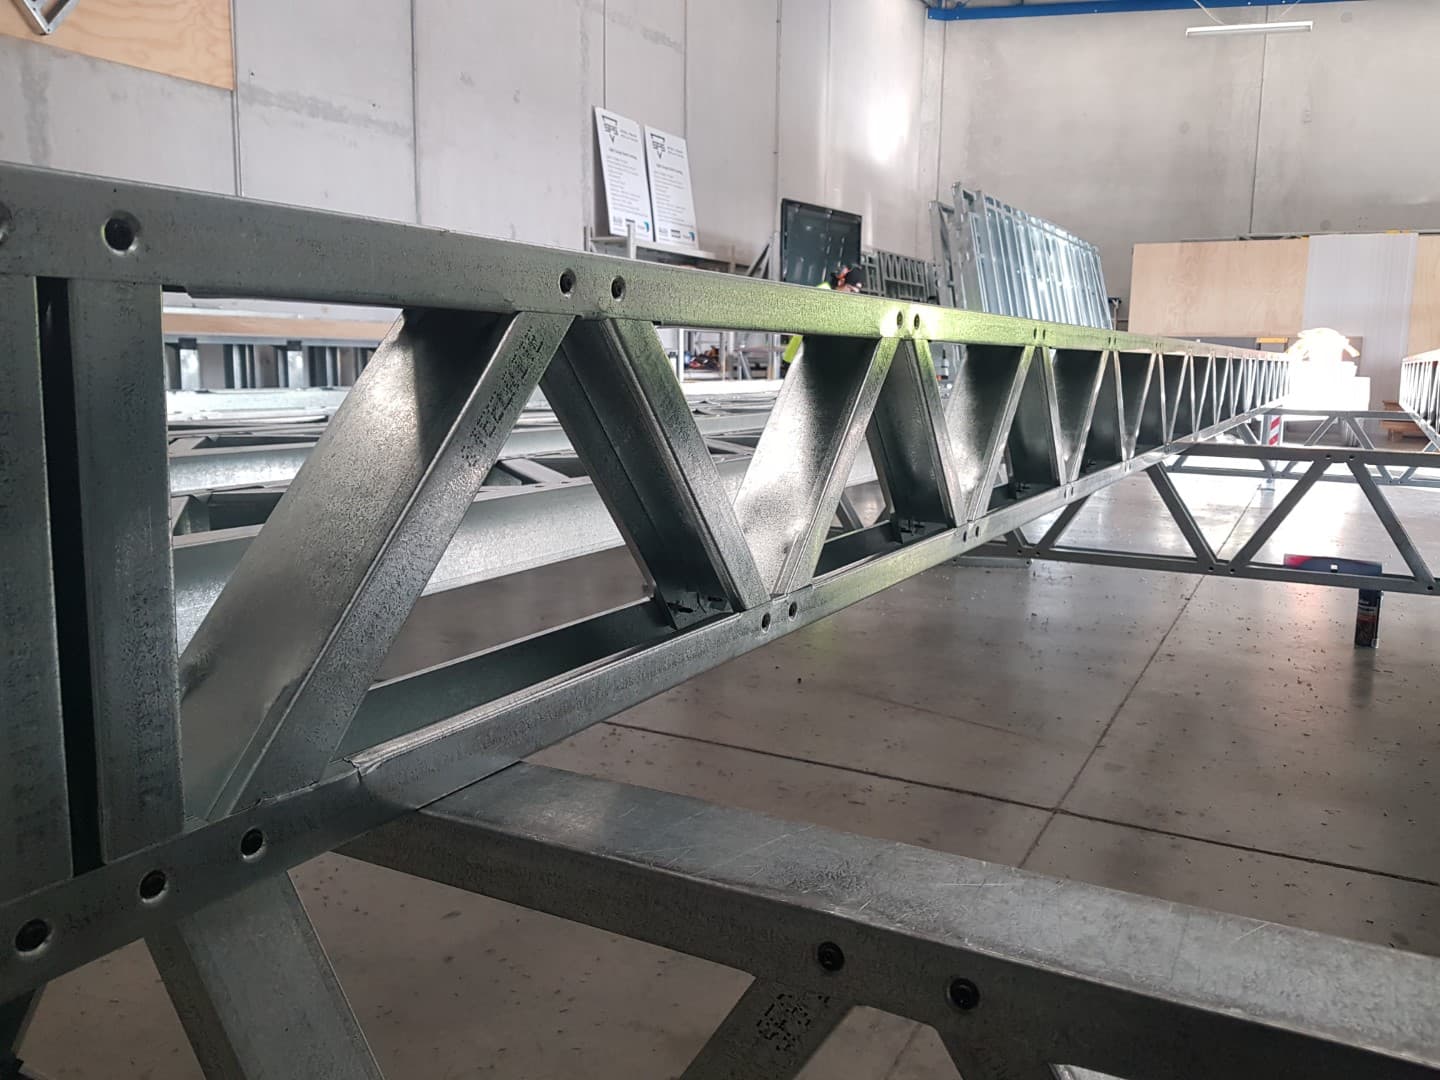
When you need more usable floor area without extending the footprint, a steel mezzanine adds a level. We supply framing for storage platforms and workspace mezzanines, made to suit your span, loading intent and site.
Discuss your project →Supplied ready to build
Project-specific drawings
Detailed layouts and schedules made to your plans.
Labelled components
Every part marked to the drawings for straightforward assembly.
Fixing details
Connection and fixing information supplied with each package.
Panels or flat packs
Supplied made-up or flat-packed to suit access and freight.
Delivery documentation
Everything your team needs to install on site.
Nationwide delivery
Supplied to every region across New Zealand.
From enquiry to delivery
Submit your enquiry
Send us your plans, project details, location and timeline.
We prepare your quote
Your project is reviewed so we can provide a clear free quote based on scope, frame requirements, delivery and site access.
Drawings signed off
Once the drawings are reviewed and signed off, your frames move into manufacturing.
Delivered nationwide
Frames arrive on site with documentation, ready to install.
Submit your enquiry
Send us your plans, project details, location and timeline.
We prepare your quote
Your project is reviewed so we can provide a clear free quote based on scope, frame requirements, delivery and site access.
Drawings signed off
Once the drawings are reviewed and signed off, your frames move into manufacturing.
Delivered nationwide
Frames arrive on site with documentation, ready to install.
Explore other framing services
Other framing services
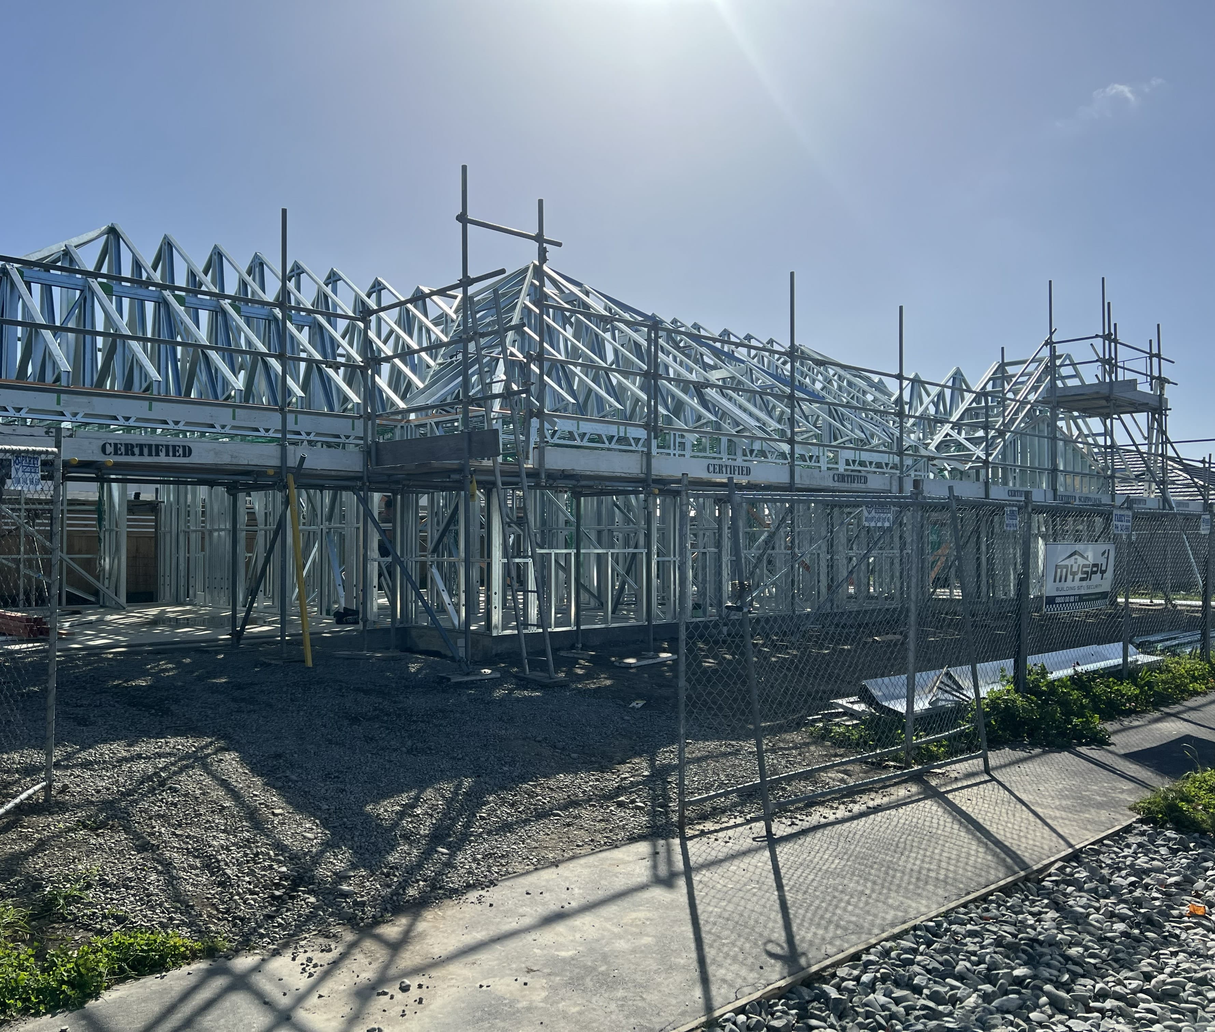
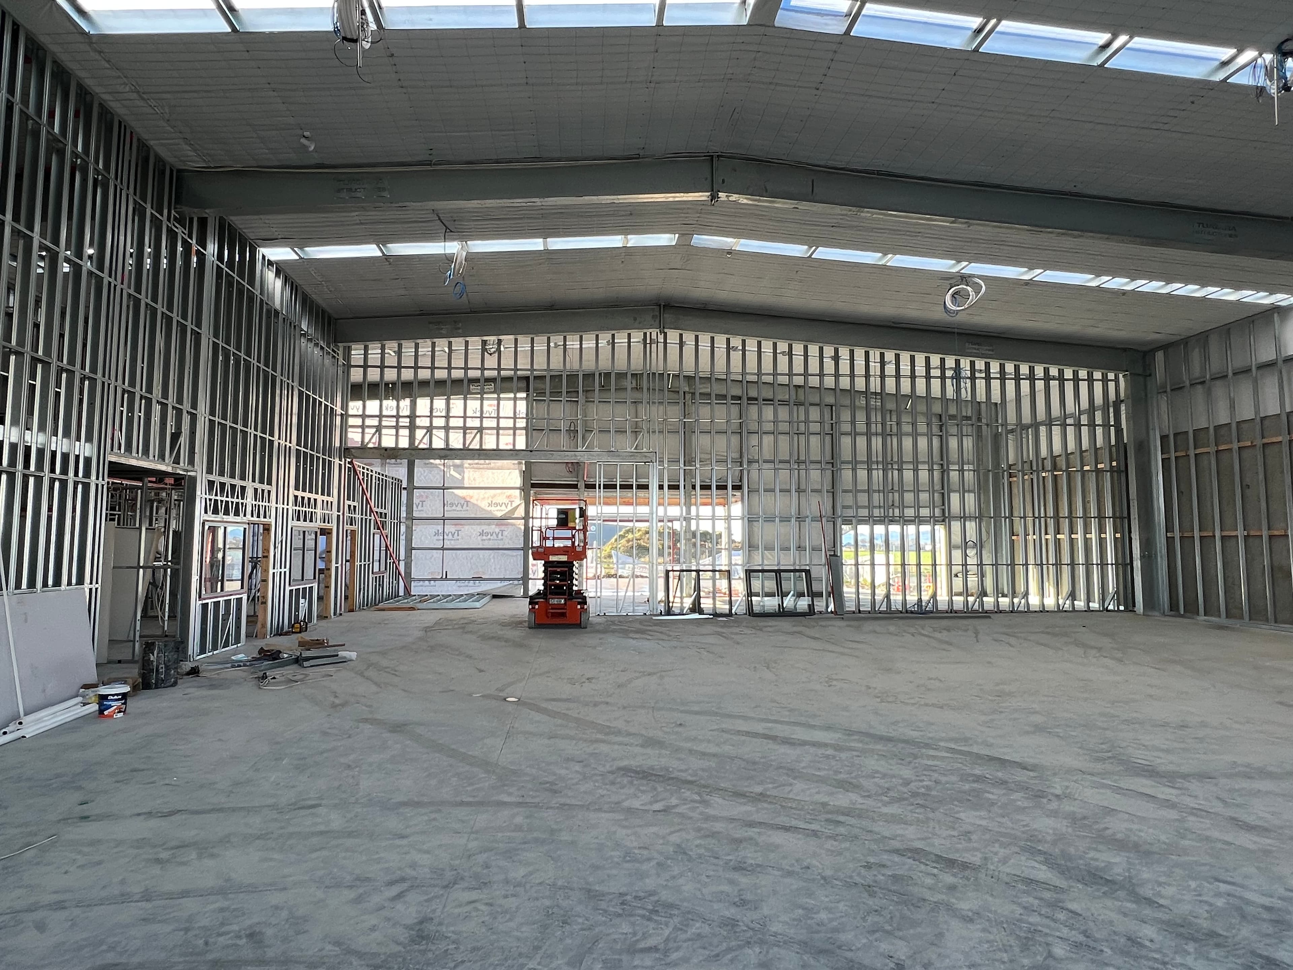
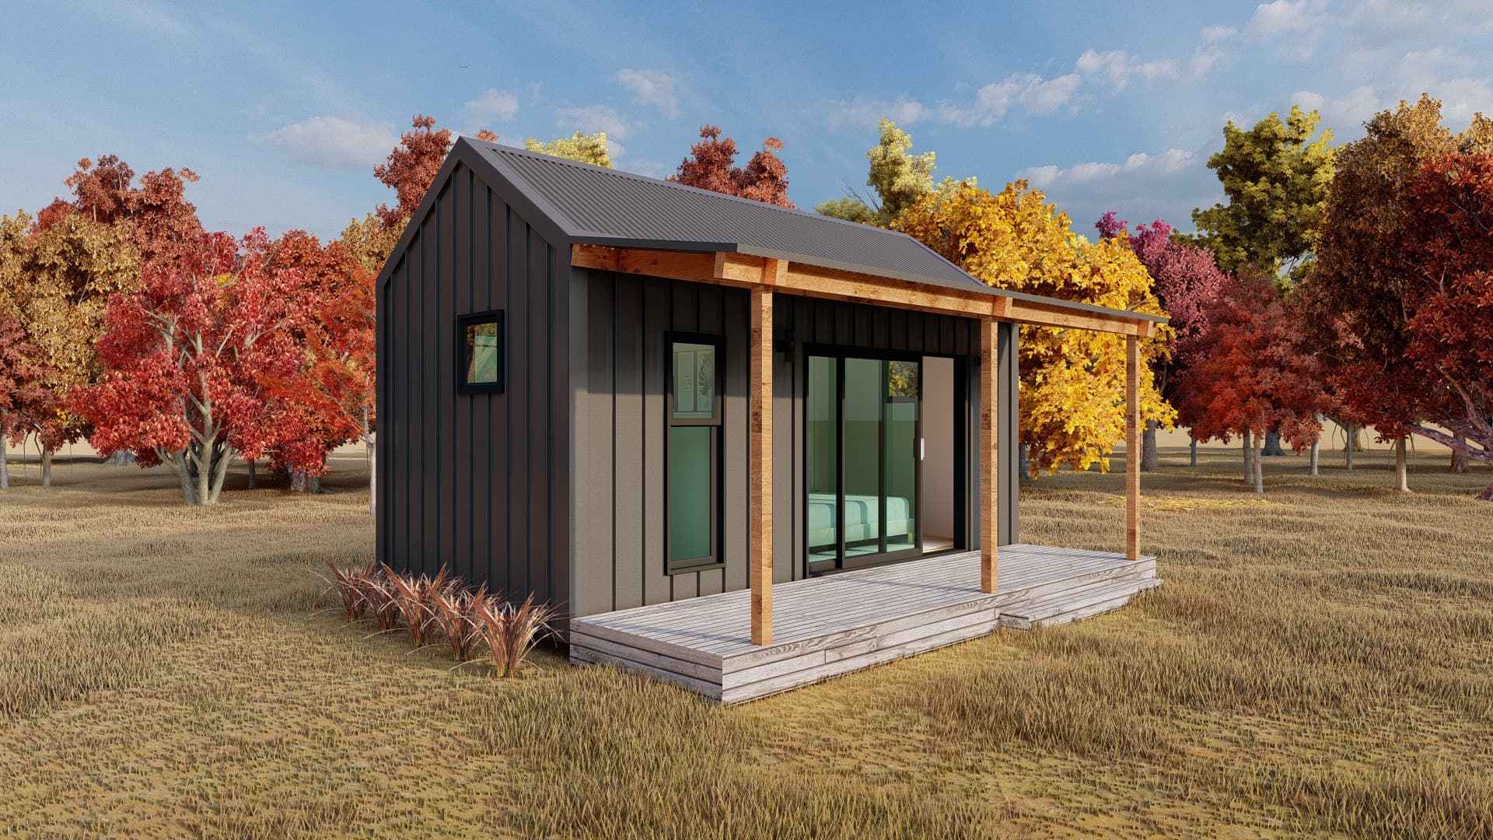
Yes. Light gauge steel framing can be used in place of timber for many residential, commercial and kitset projects in New Zealand, provided the design, materials and installation meet the relevant Building Code requirements. Independent third-party engineering can be arranged when required.
Yes. We supply light gauge steel framing to every region in New Zealand. Depending on location, freight and site access, frames are supplied as fully made-up panels ready for assembly or as flat packs.
Not necessarily. Builders who can read construction drawings can generally install our frames using the supplied plans, labelled components and fixing details. The lightweight components are easier to move around site, which can help reduce handling time and labour costs.
Send your plans or drawings, project location, build type and timeframe. The more detail you provide on scope and site access, the more accurate your quote will be.
Ready to price your mezzanine package?
Upload your plans or send basic project details — we'll confirm what we need before preparing your quote.
Upload your plans or send basic project details and we'll get straight back to you.