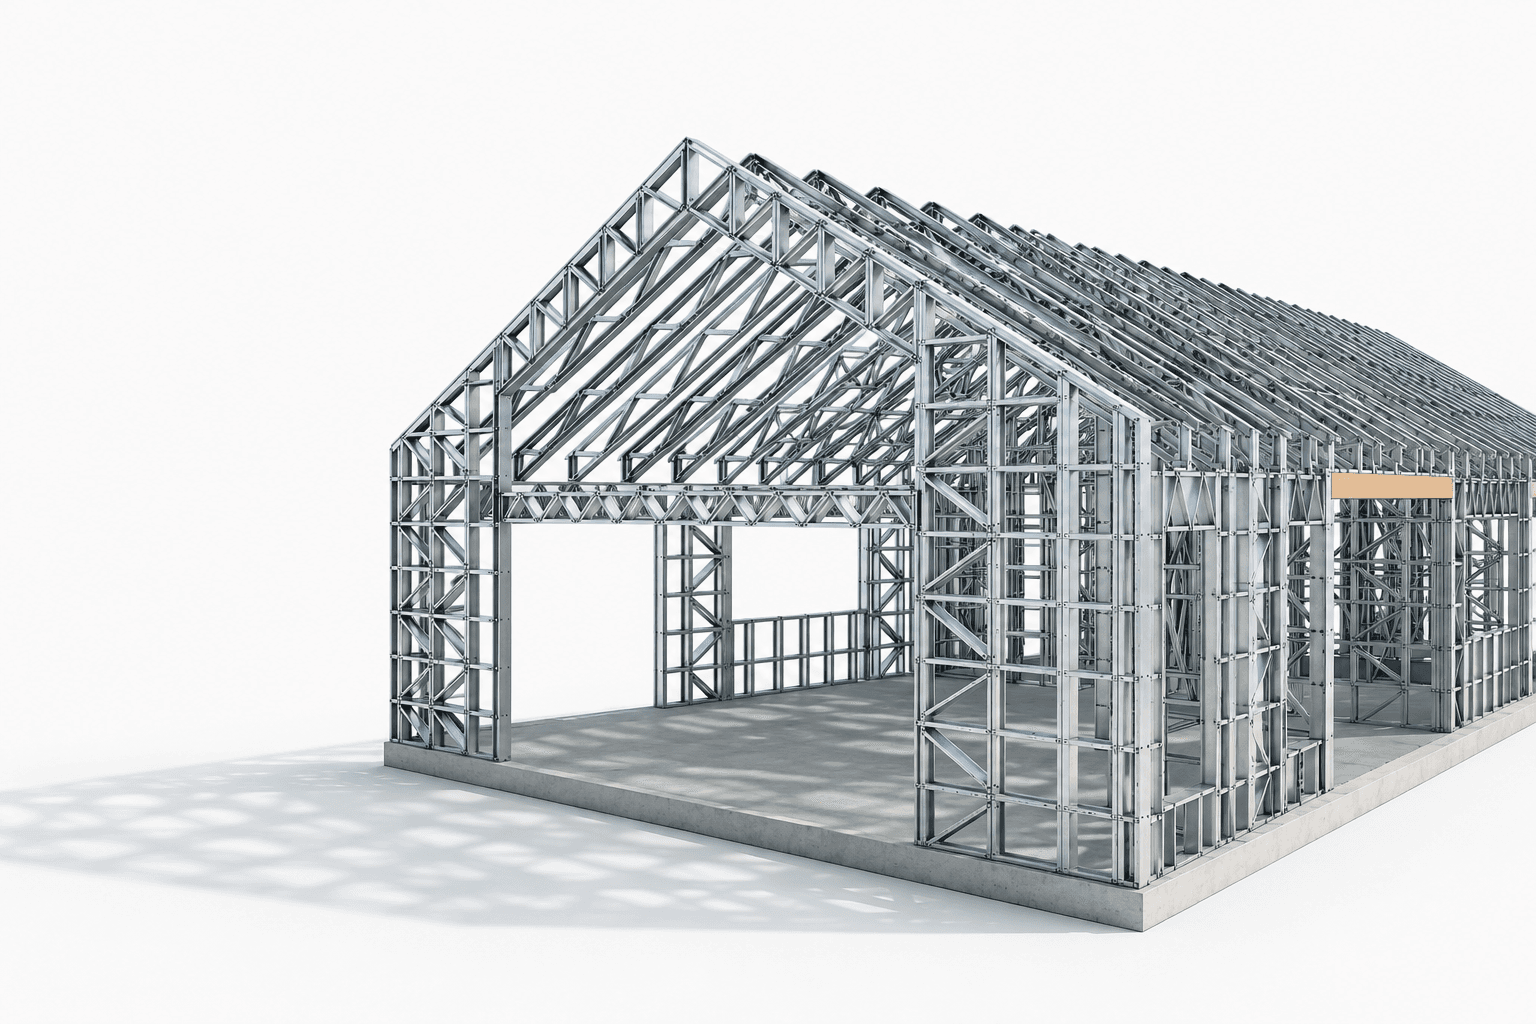

Design your shed, garage or granny flat in 3D
- Pick your building type and size
- Add doors, windows and rooms
- Send it to us for a frame estimate. Most quotes within one business day.

Complete steel framing solutions
Swipe through the range — homes to commercial builds.
Homes to commercial builds — modelled, manufactured and supplied. Browse the range.
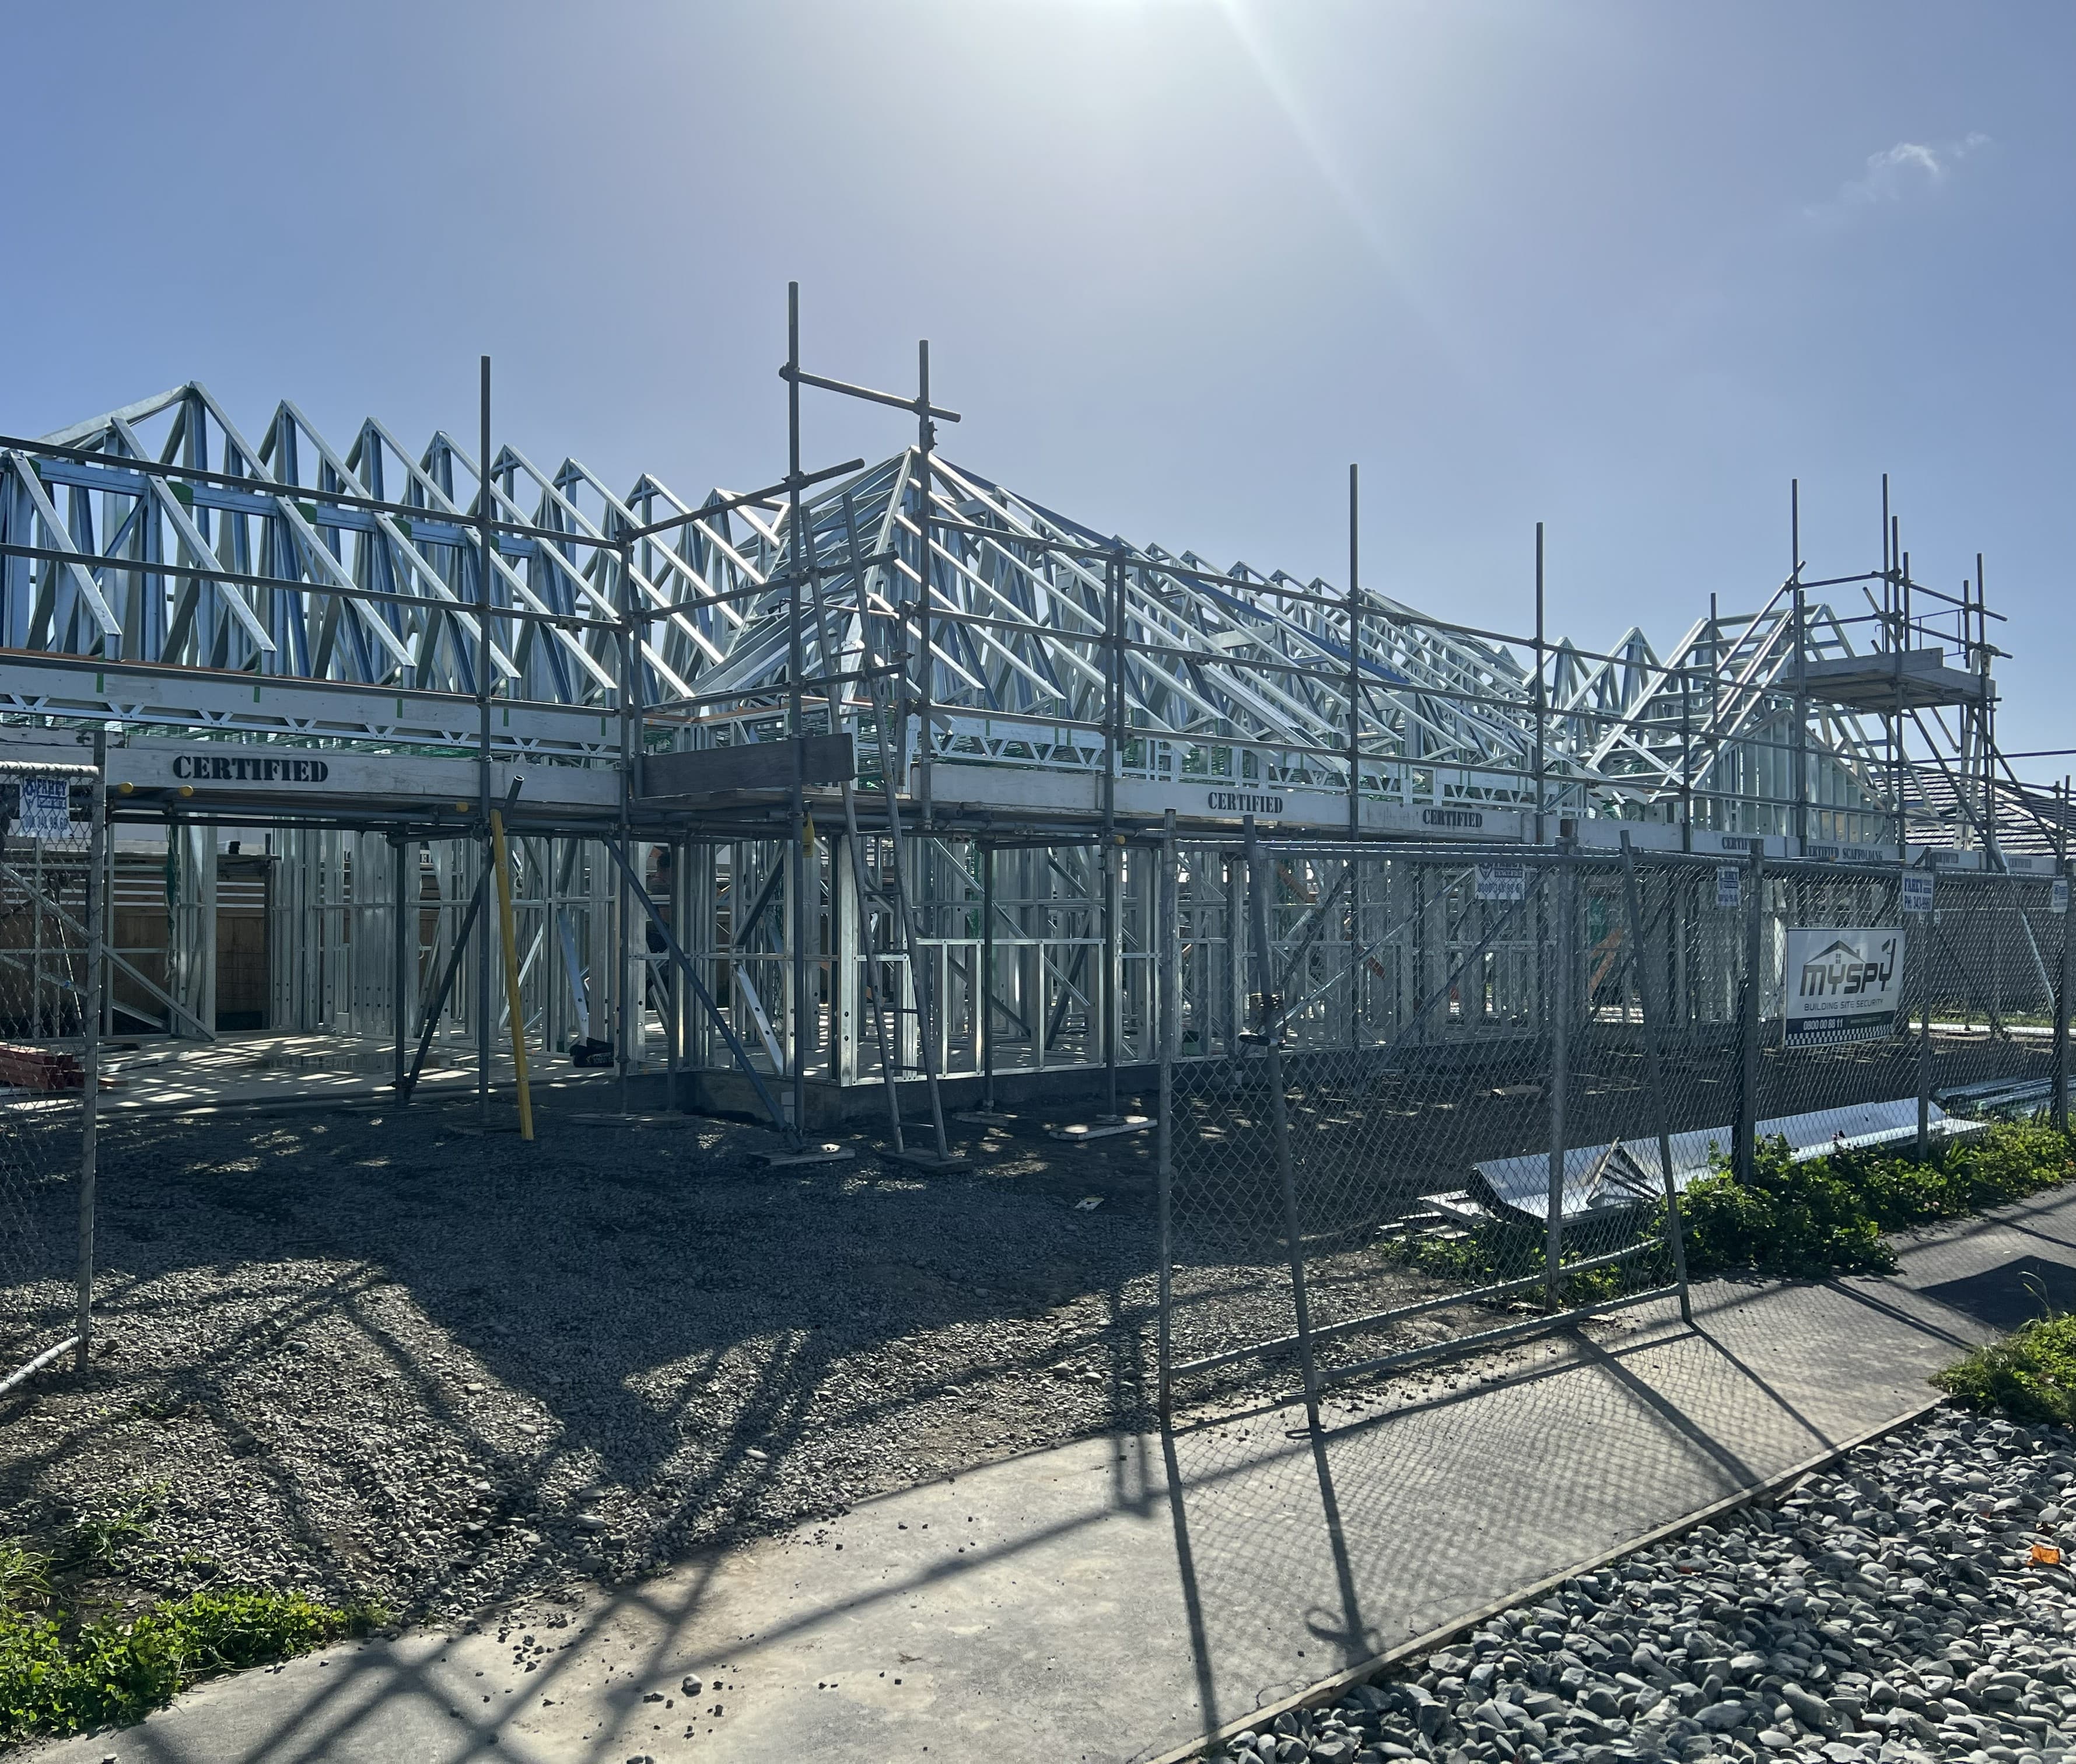
Residential Framing
Steel wall and floor framing for new homes, renovations and multi-residential projects.
View service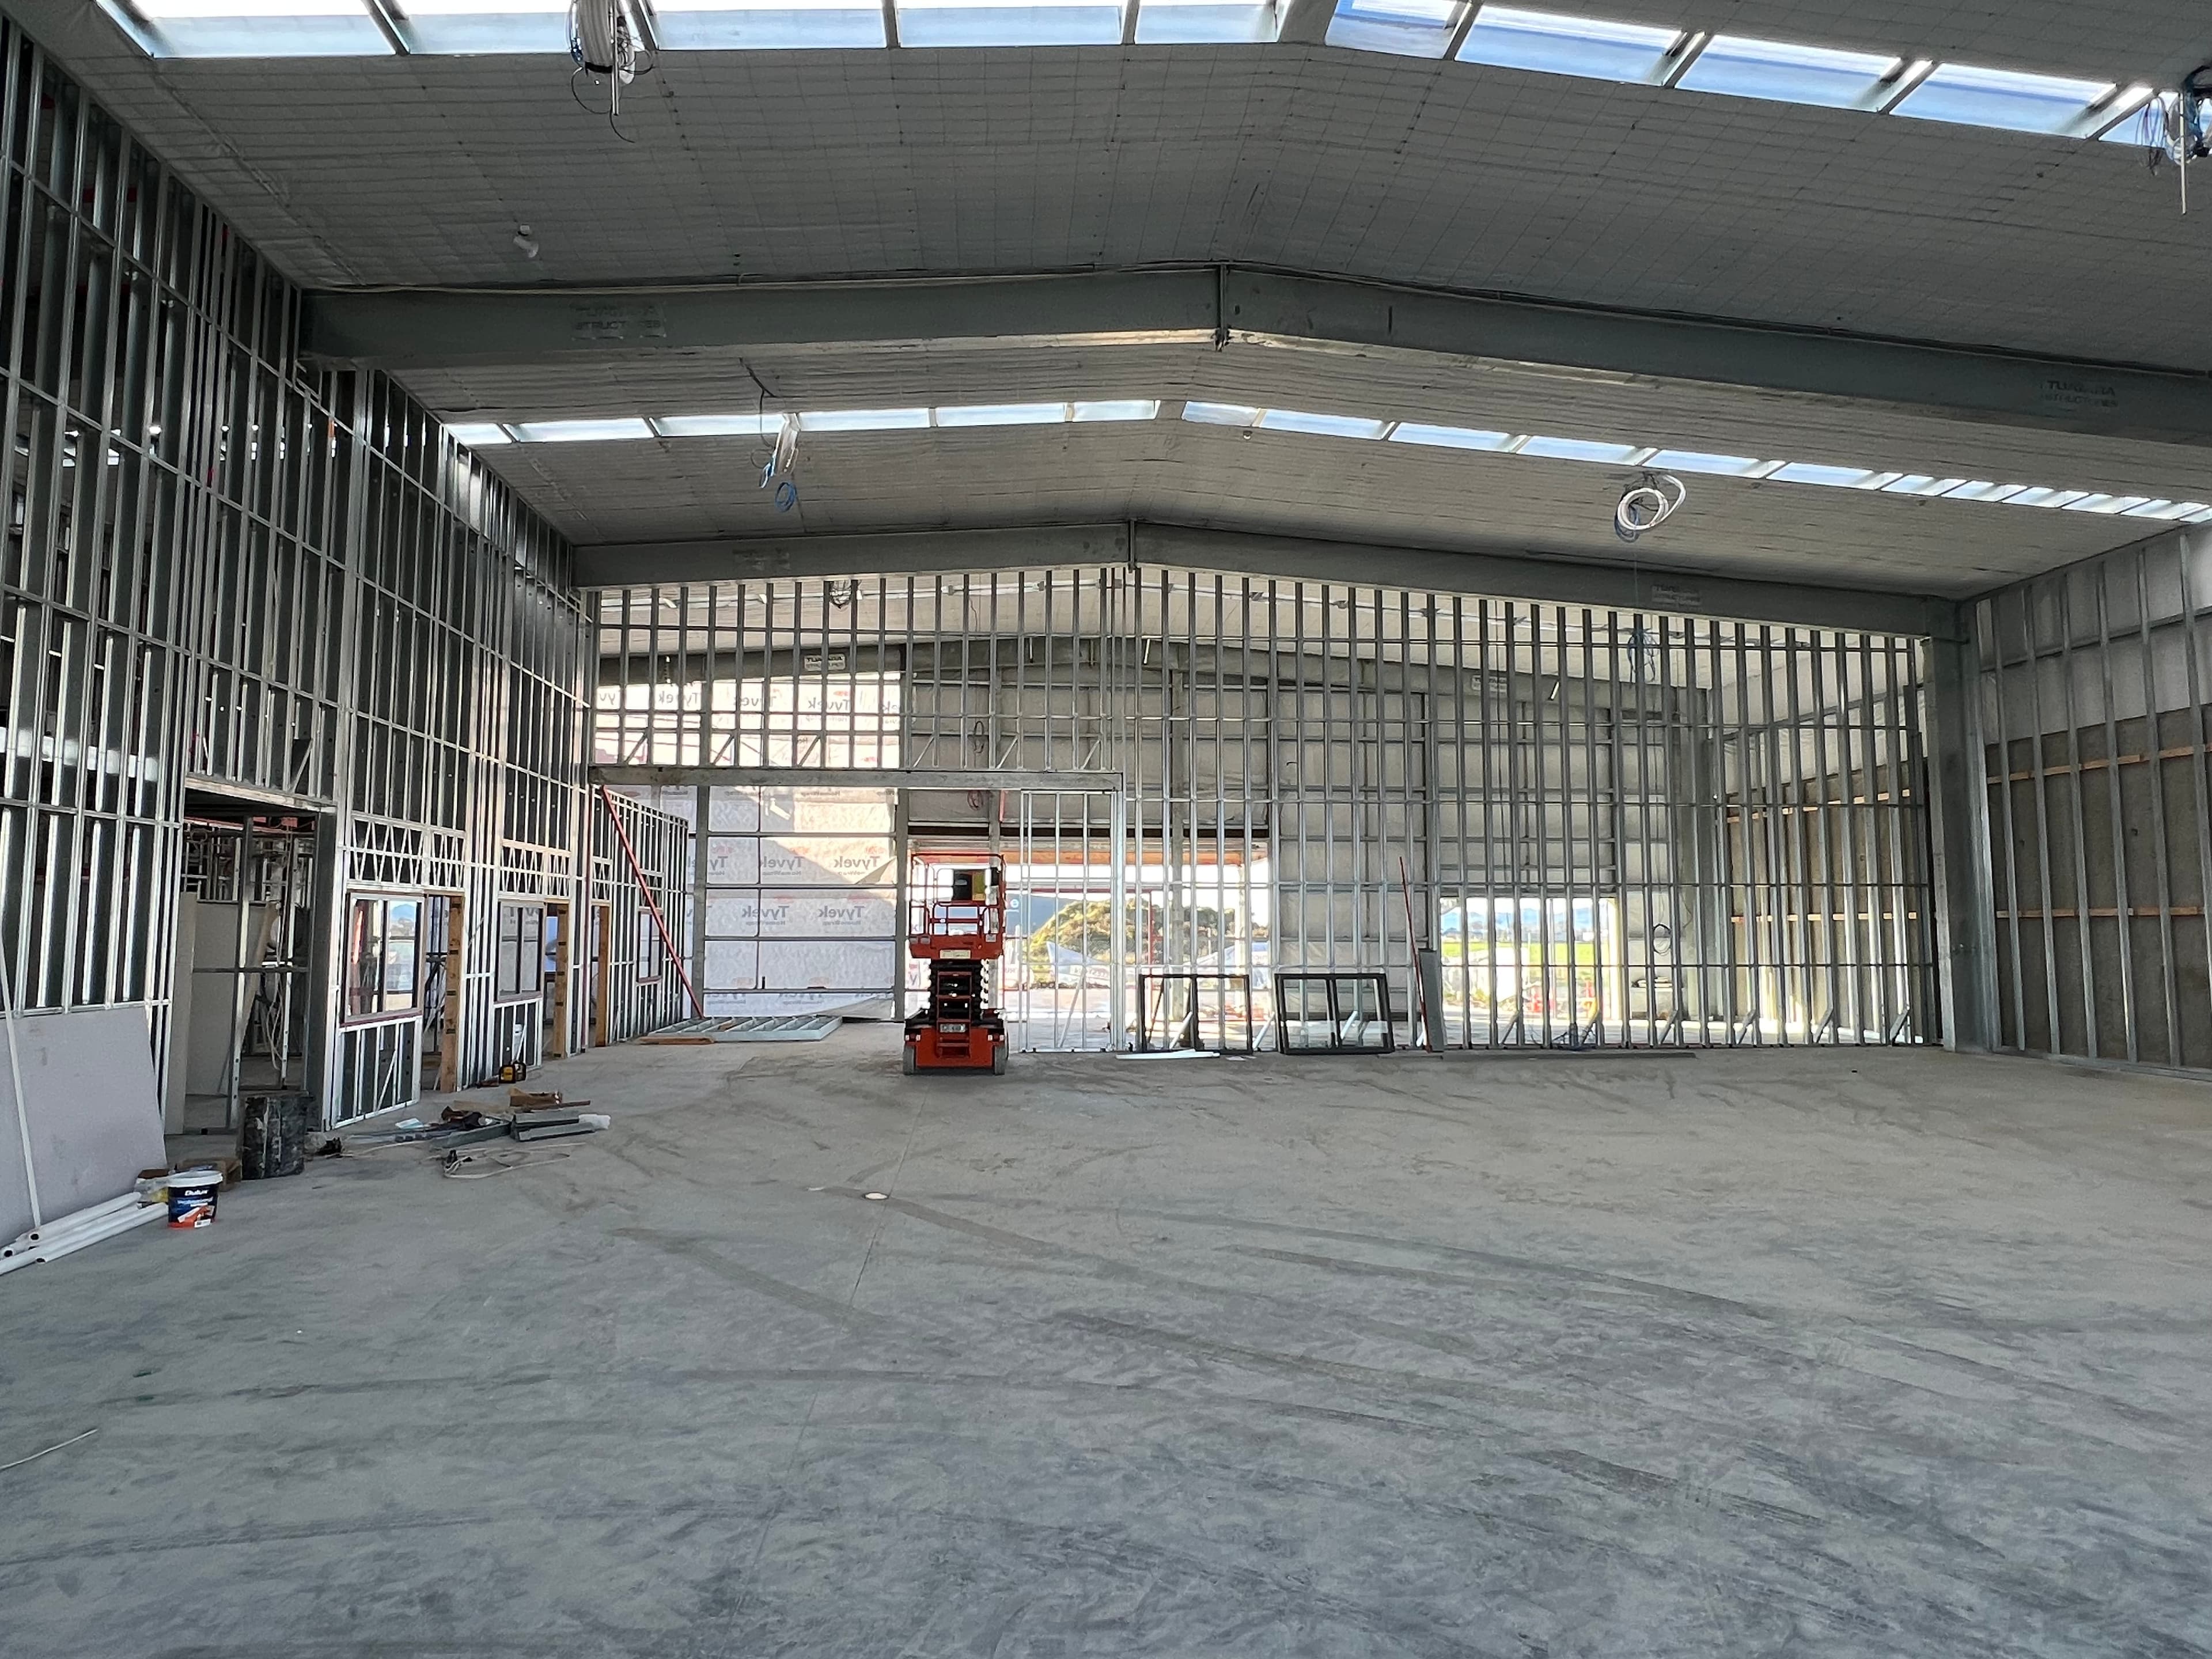
Commercial Framing
Offices, retail fit-outs, partitions and façades for commercial developments.
View service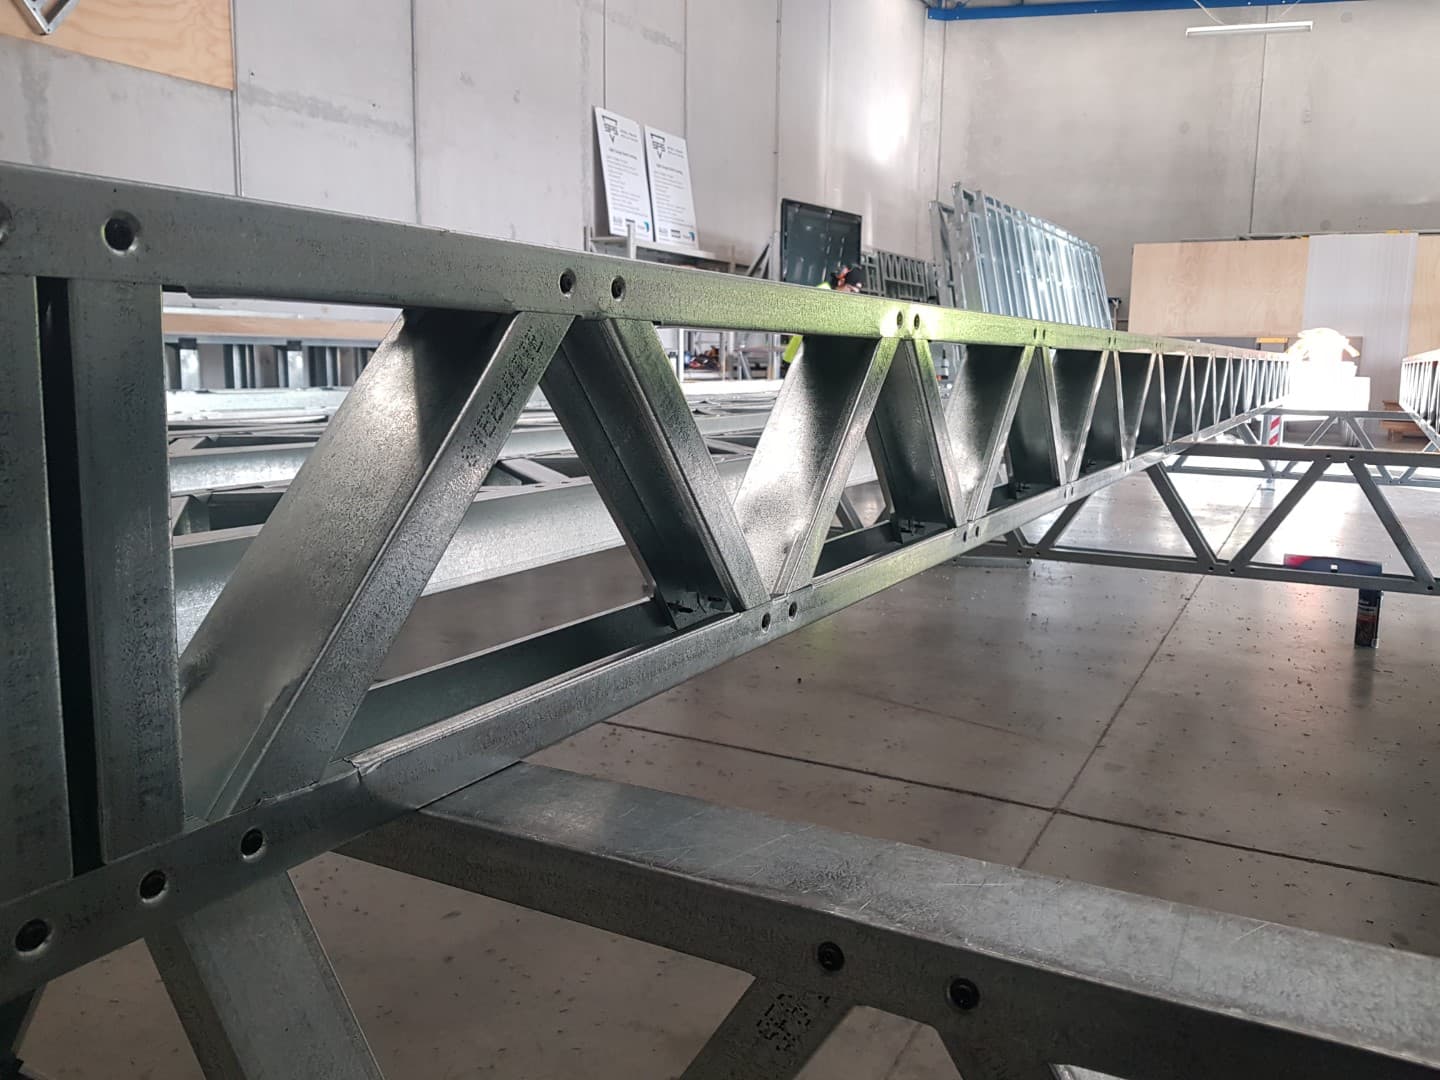
Floor Joists
Cold-formed steel joists engineered for long, reliable spans.
View service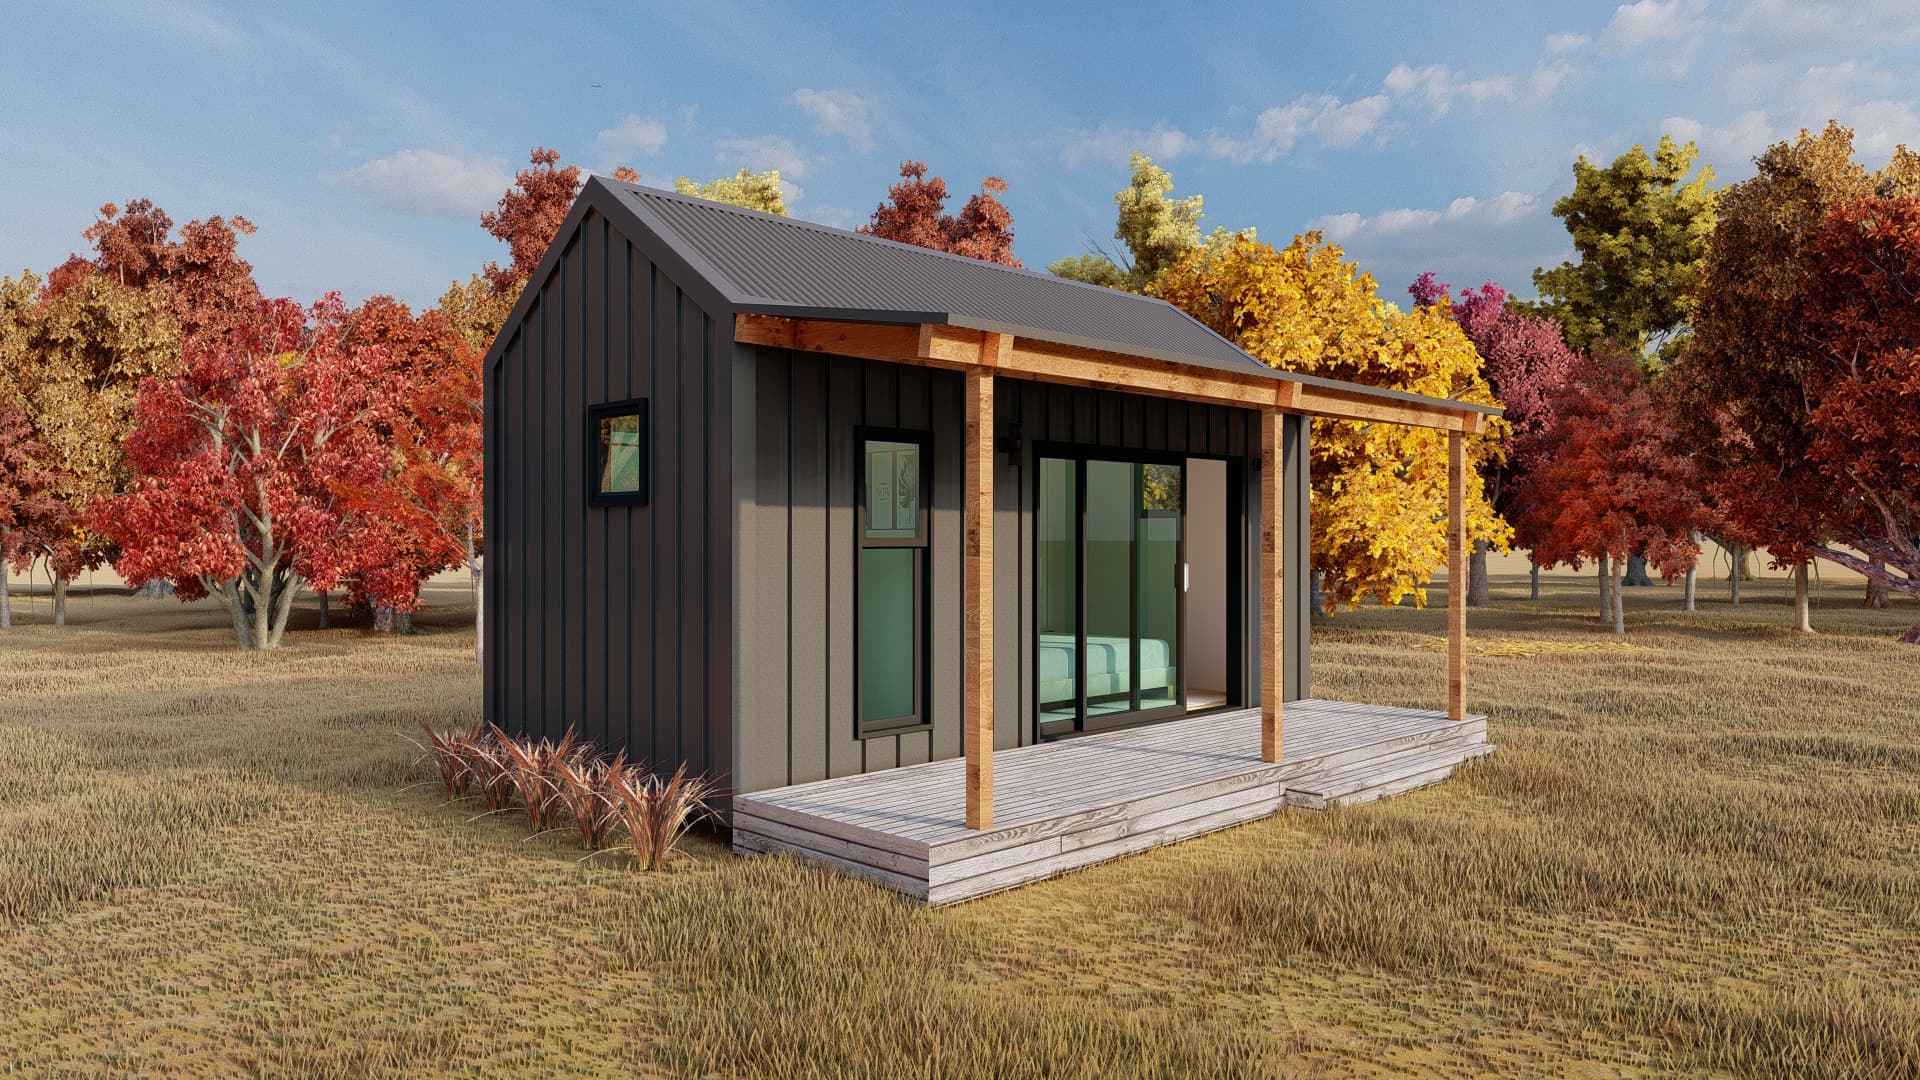
Kitset Buildings
Garages, sleepouts and farm sheds delivered as complete kitset packages.
View service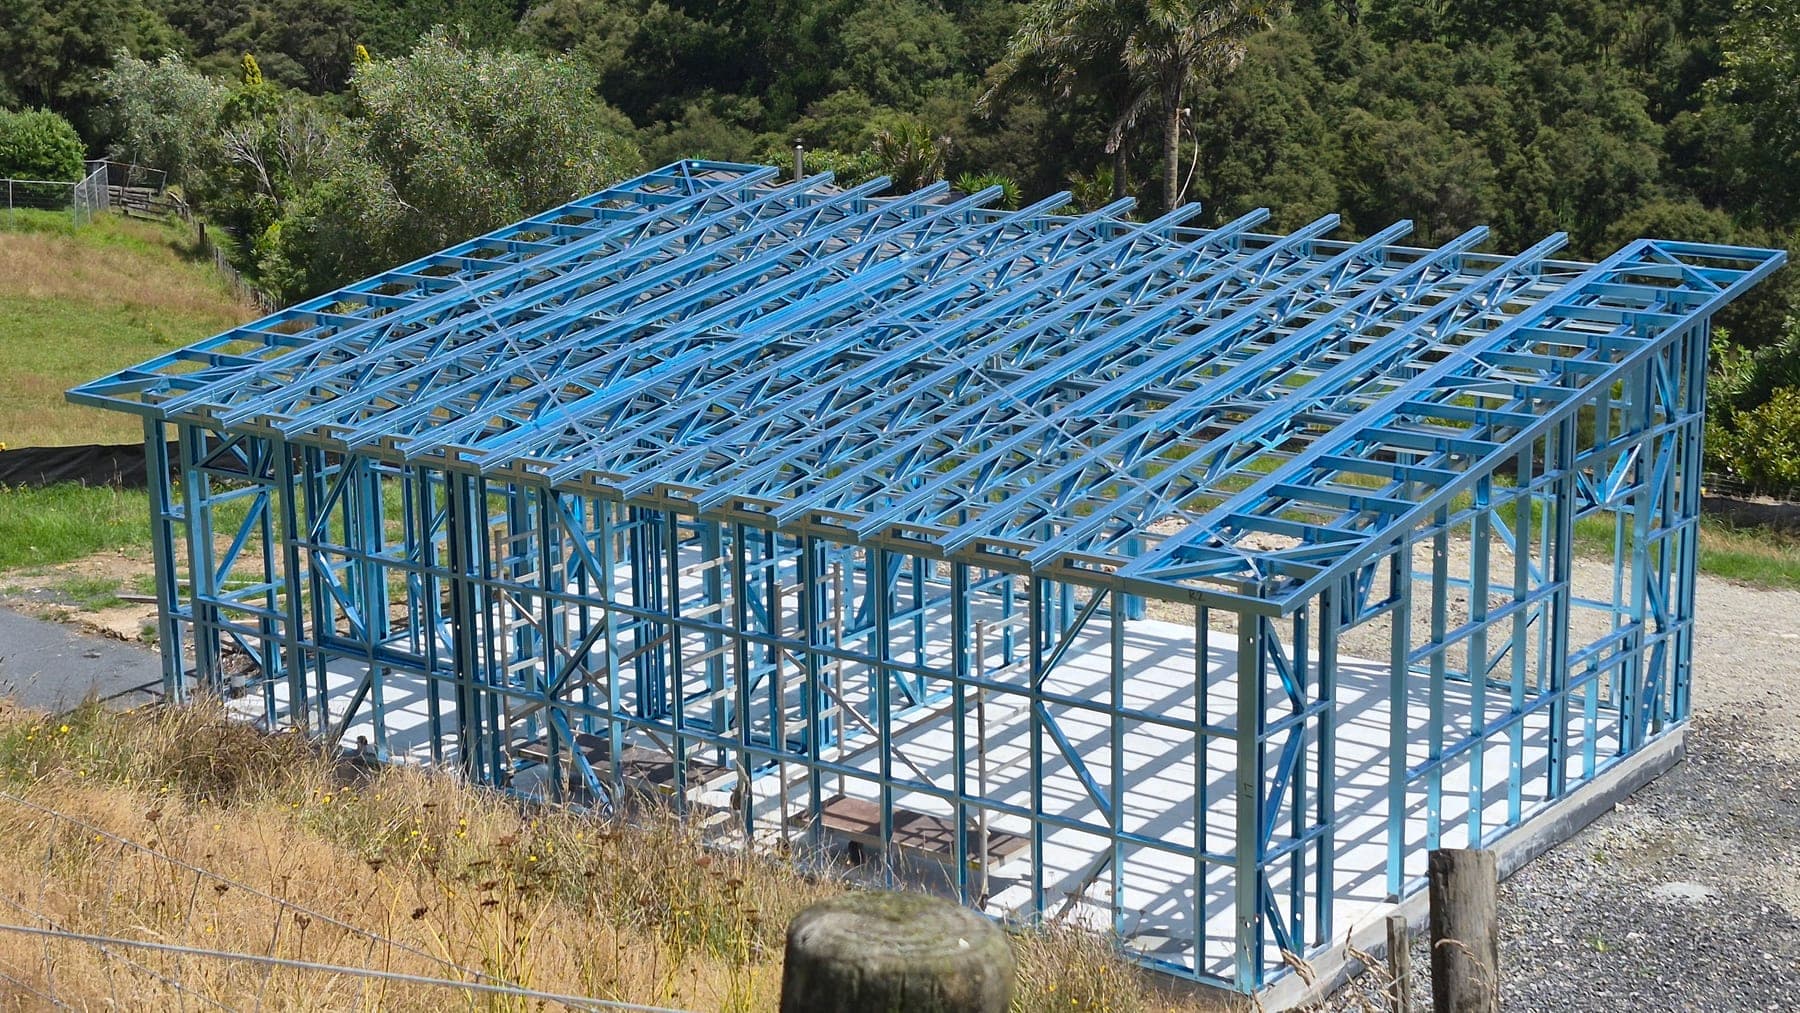
Granny Flats
Steel frame kitsets for 60m² and 70m² granny flats, made to your plans.
View service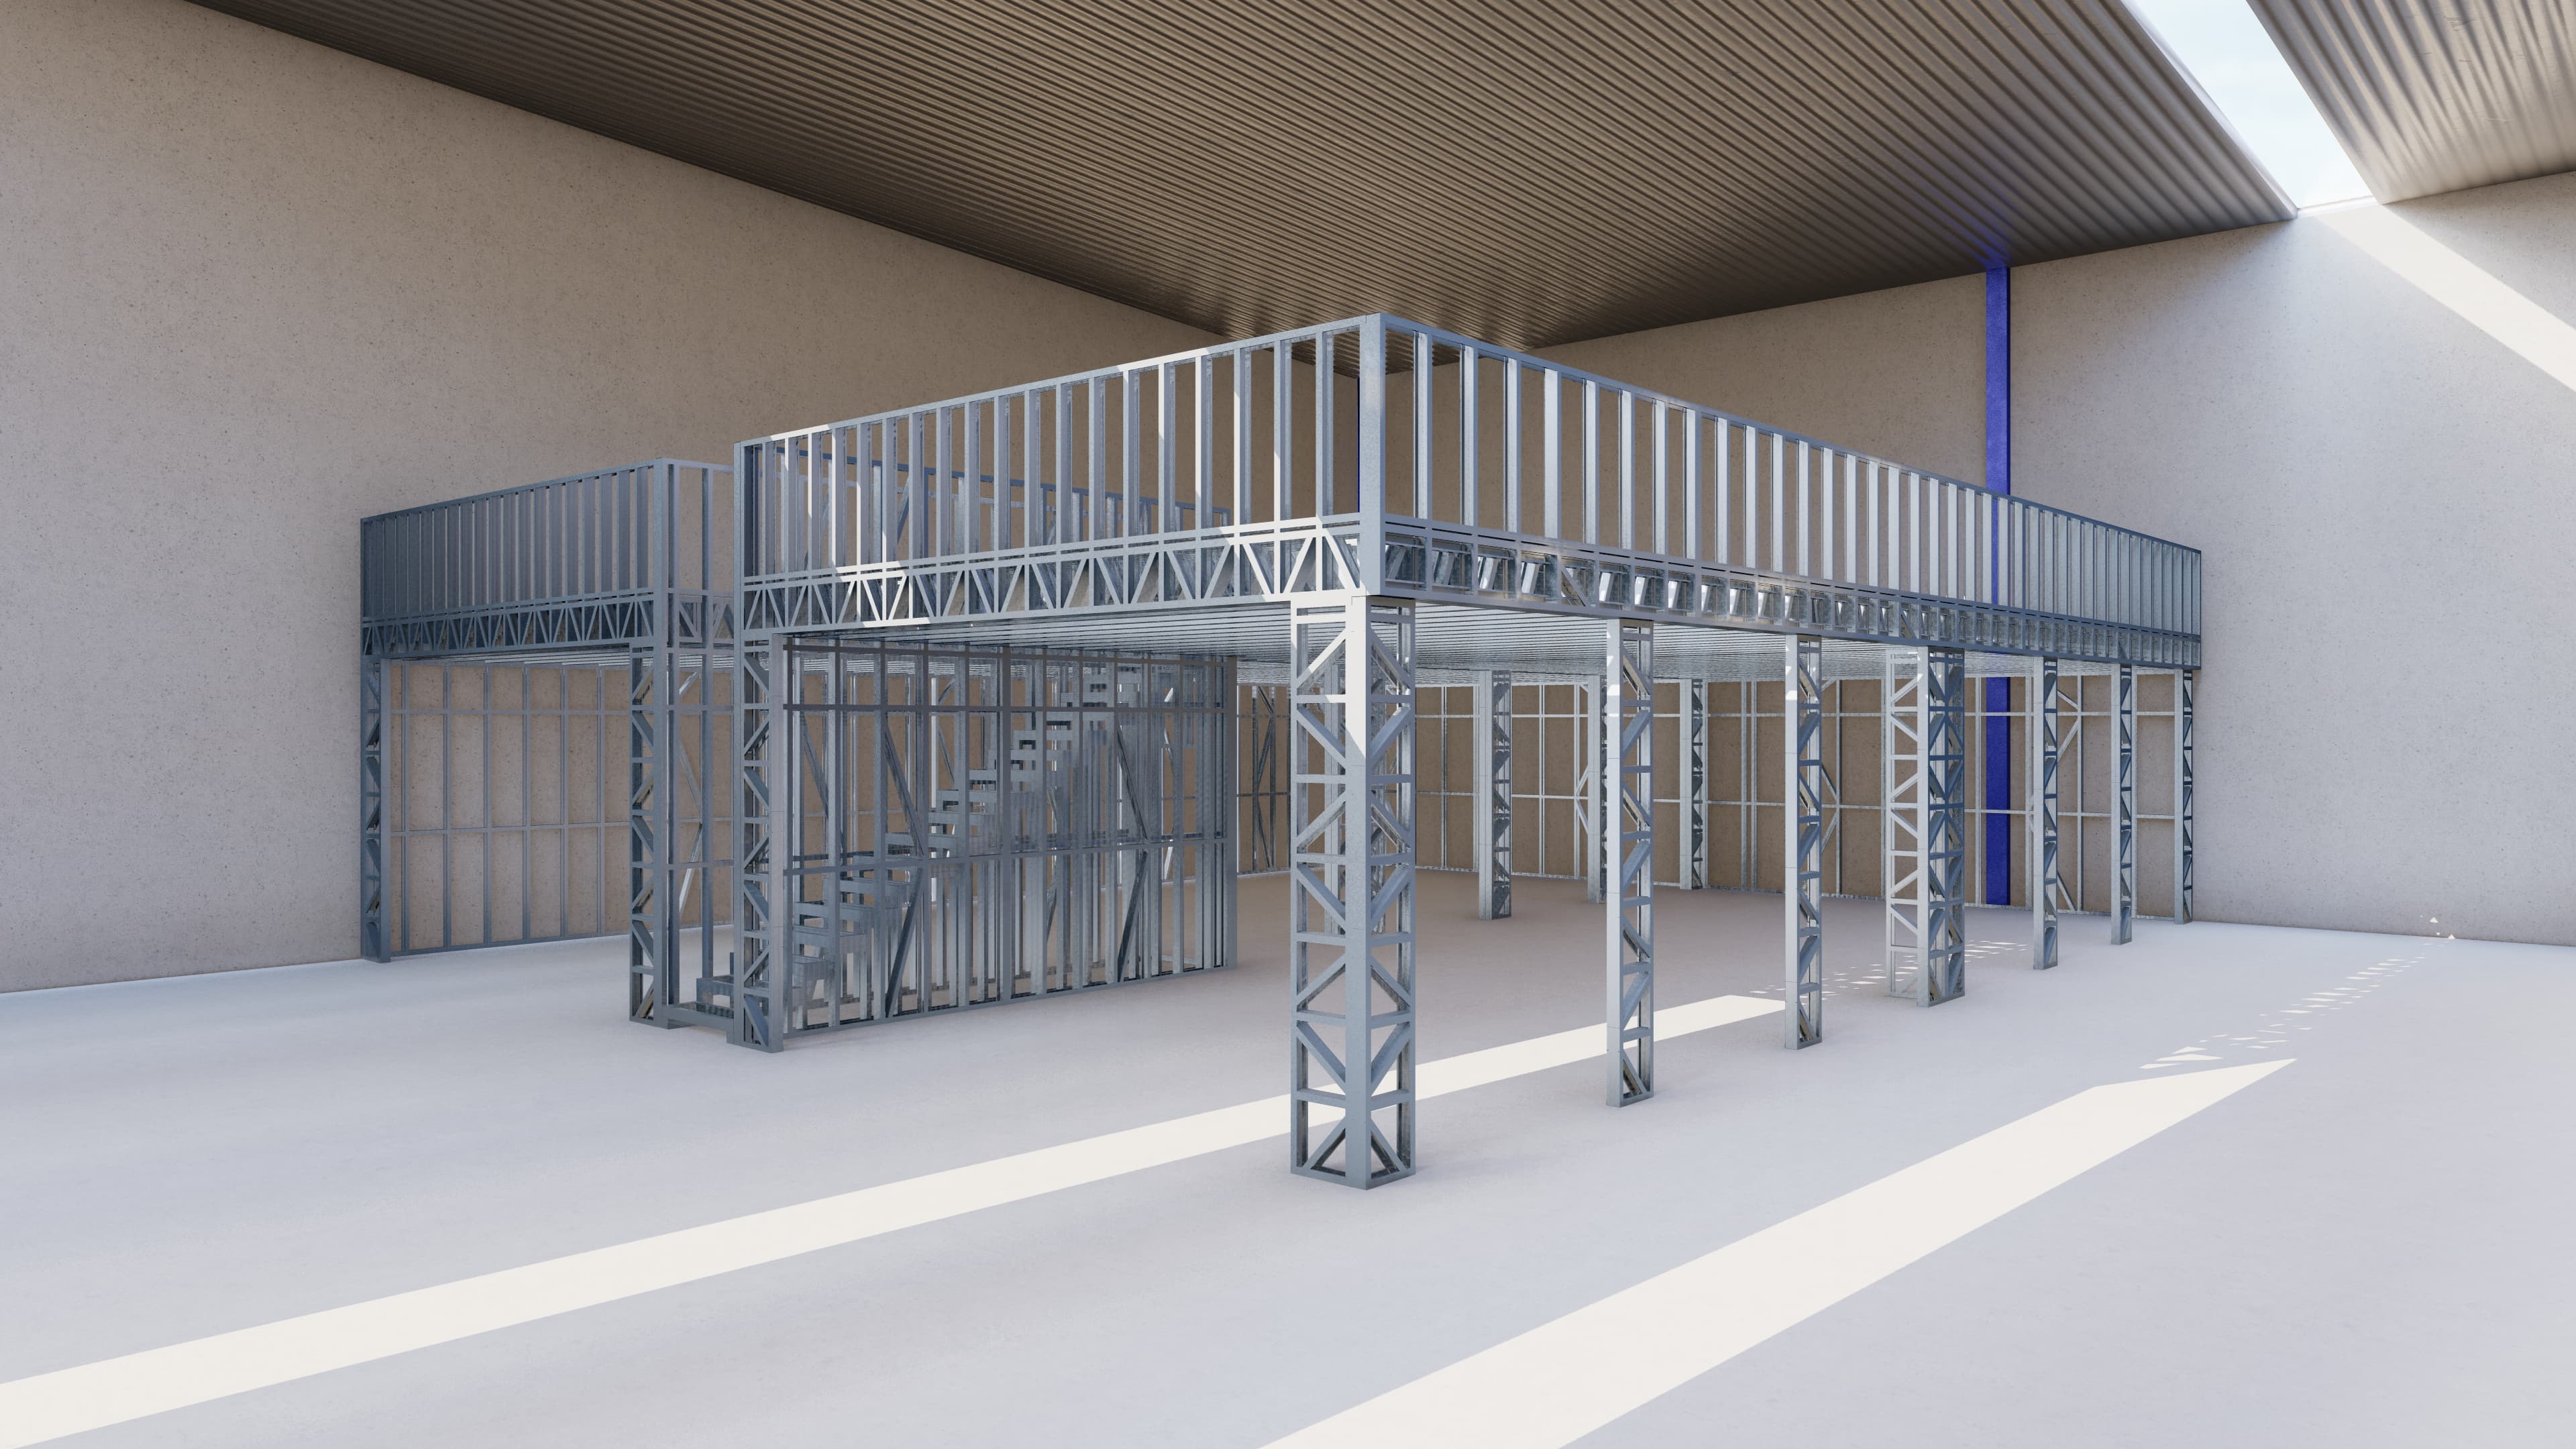
Mezzanines
Custom mezzanine framing for warehouses, workshops and retail.
View service
From software model to
site-ready steel framing.
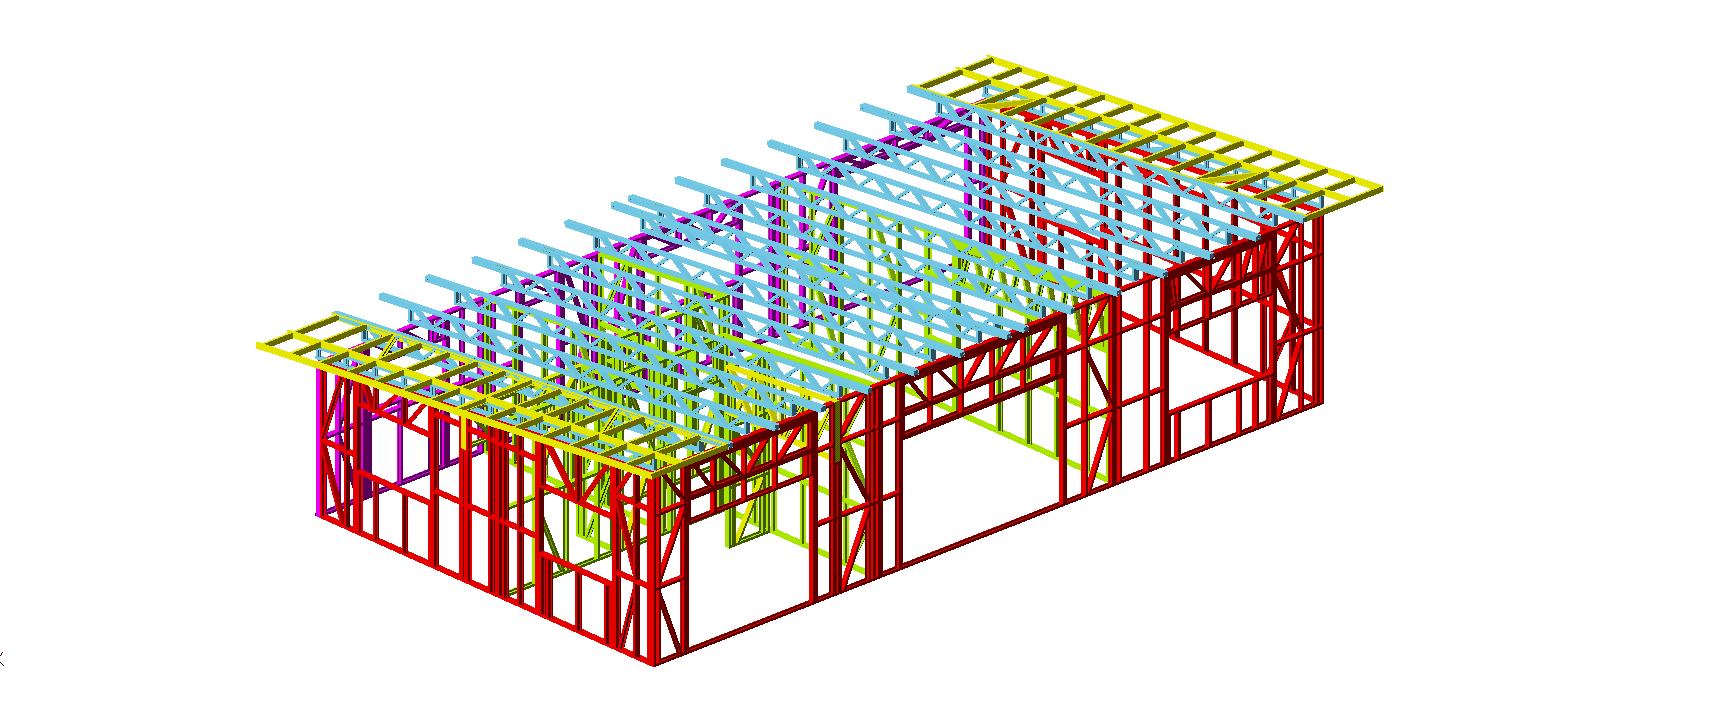
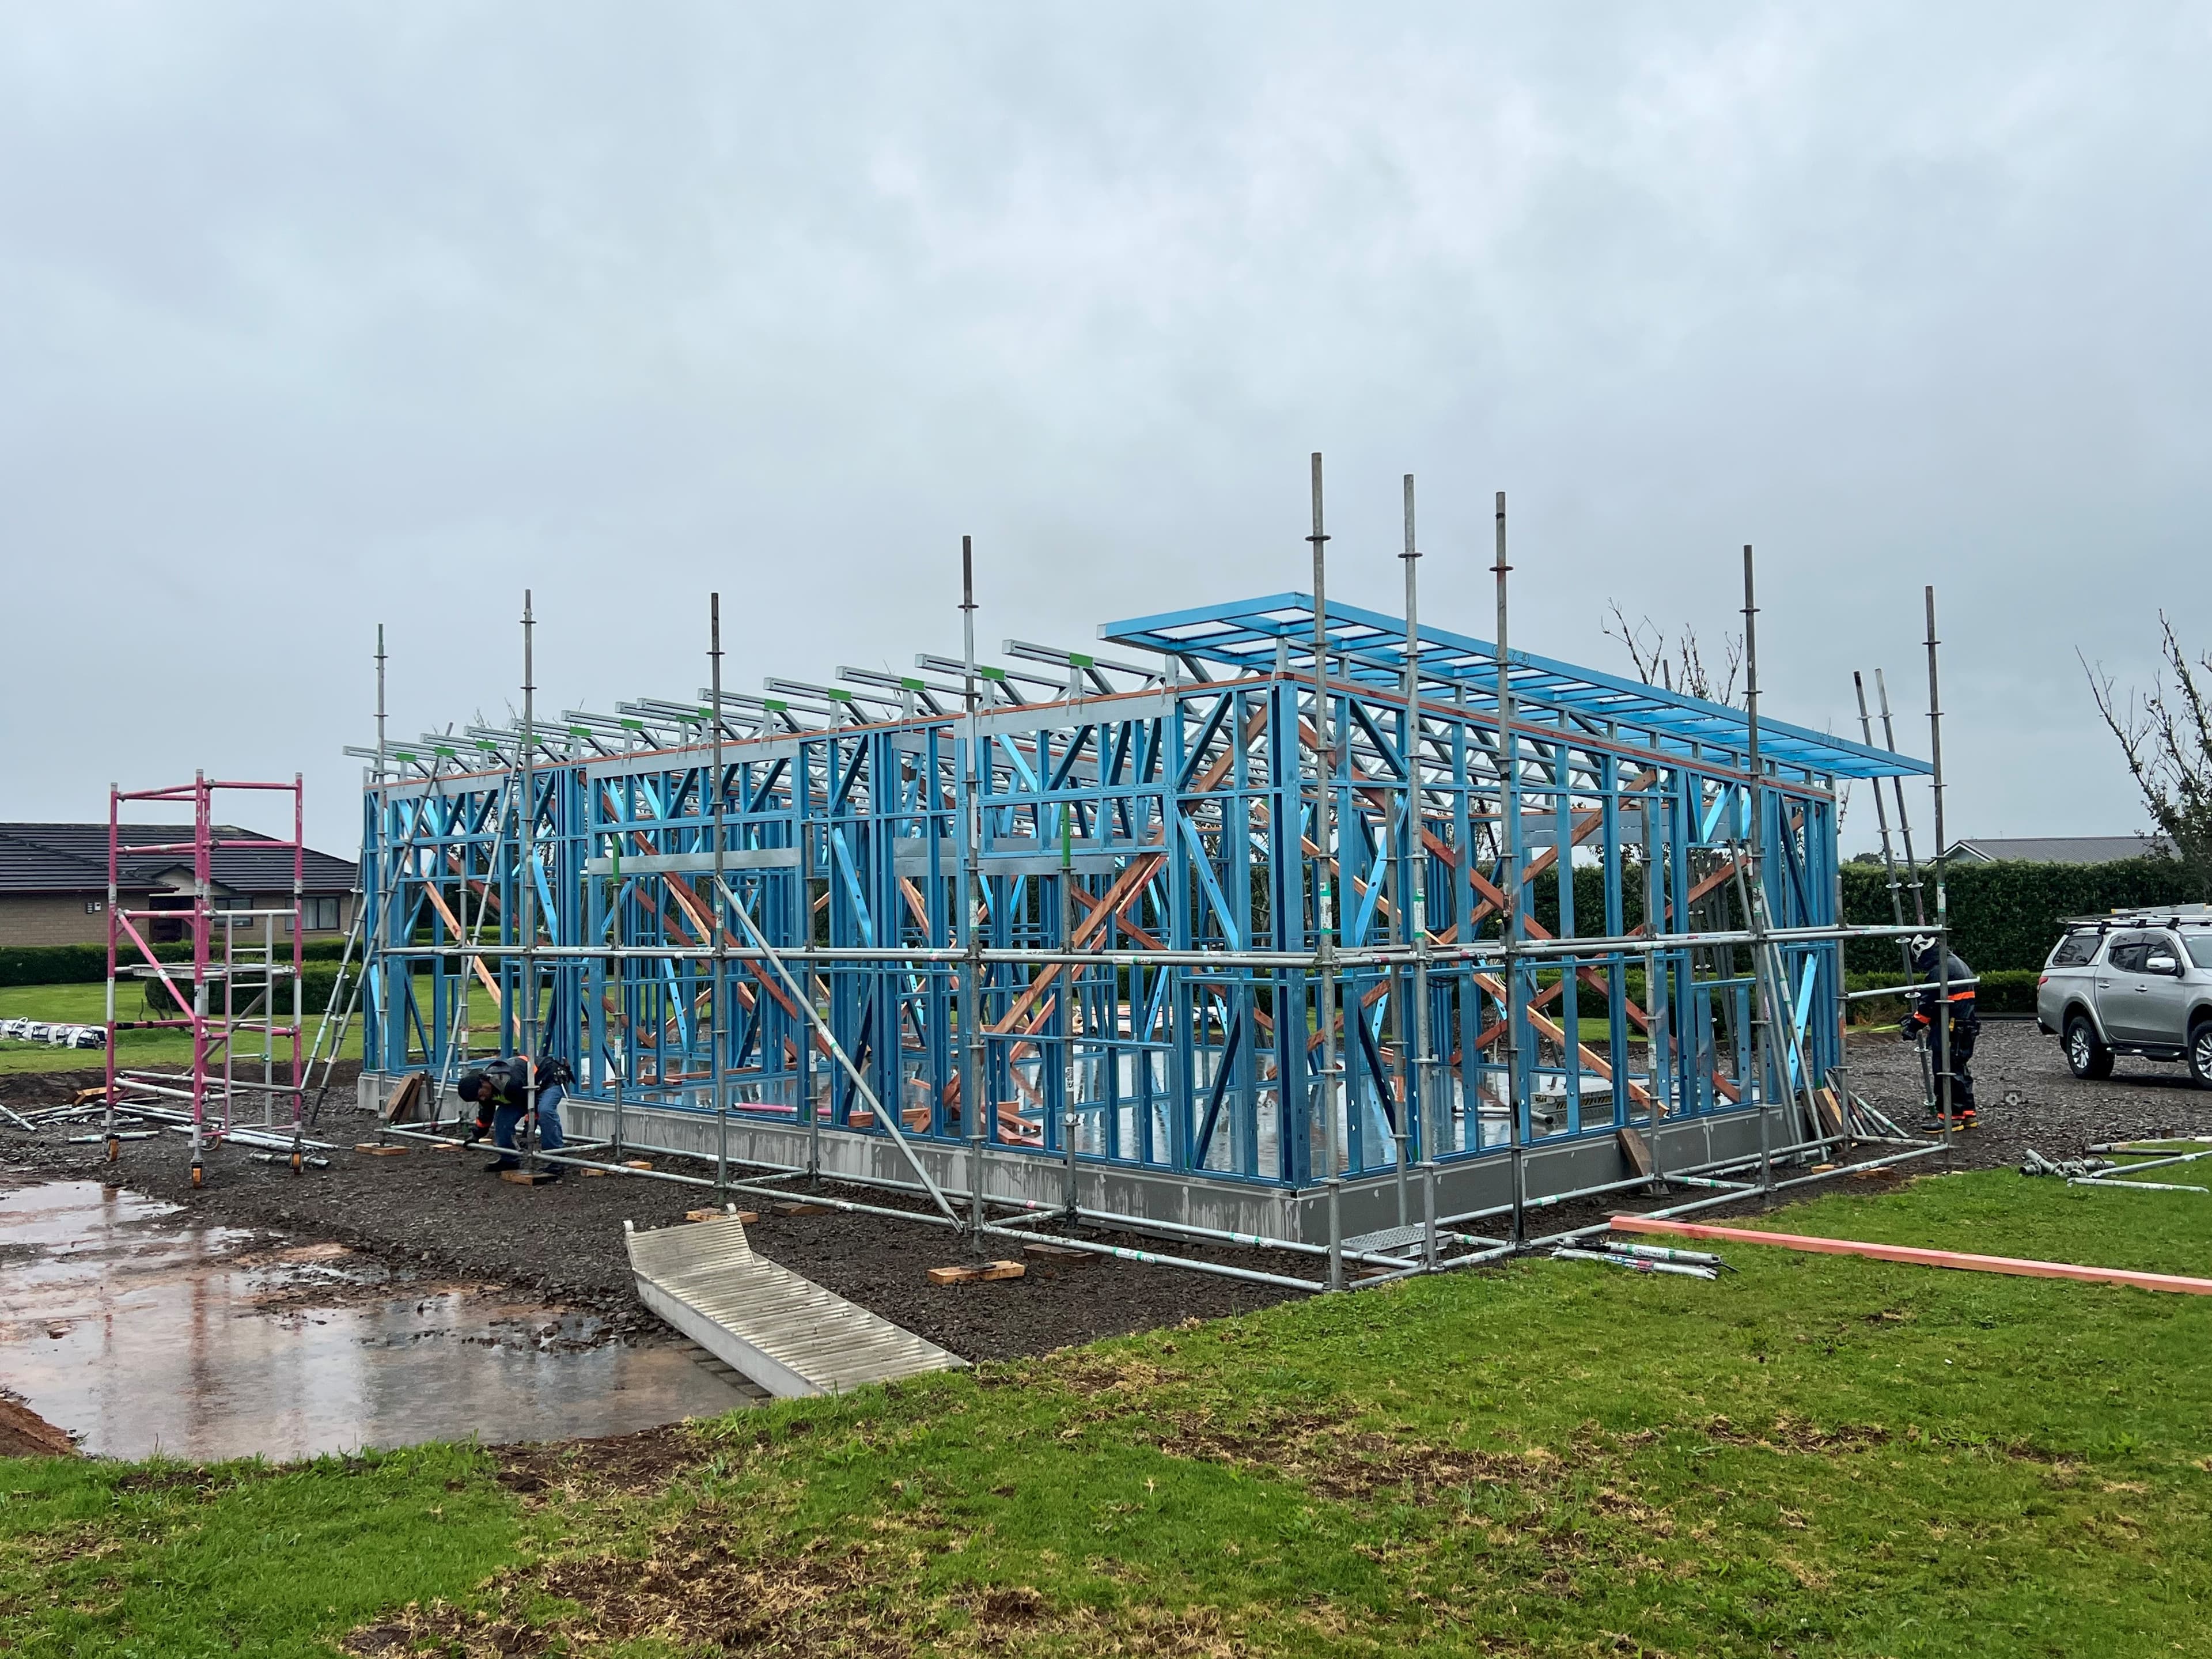
Every frame is modelled in specialist framing software, roll-formed to exact length, and arrives labelled with full drawings.
From enquiry to delivery
Submit your enquiry
Send us your plans, project details, location, and timeline.
We prepare your steel framing quote
Your project is reviewed so we can provide a clear free quote based on scope, frame requirements, delivery, and site access.
Drawings signed off for manufacturing
Once the steel frame drawings are reviewed and signed off, your frames move into manufacturing.
Delivered nationwide
Frames arrive on site with documentation, ready to install.
Standing on sites nationwide
Why choose steel framing over timber?
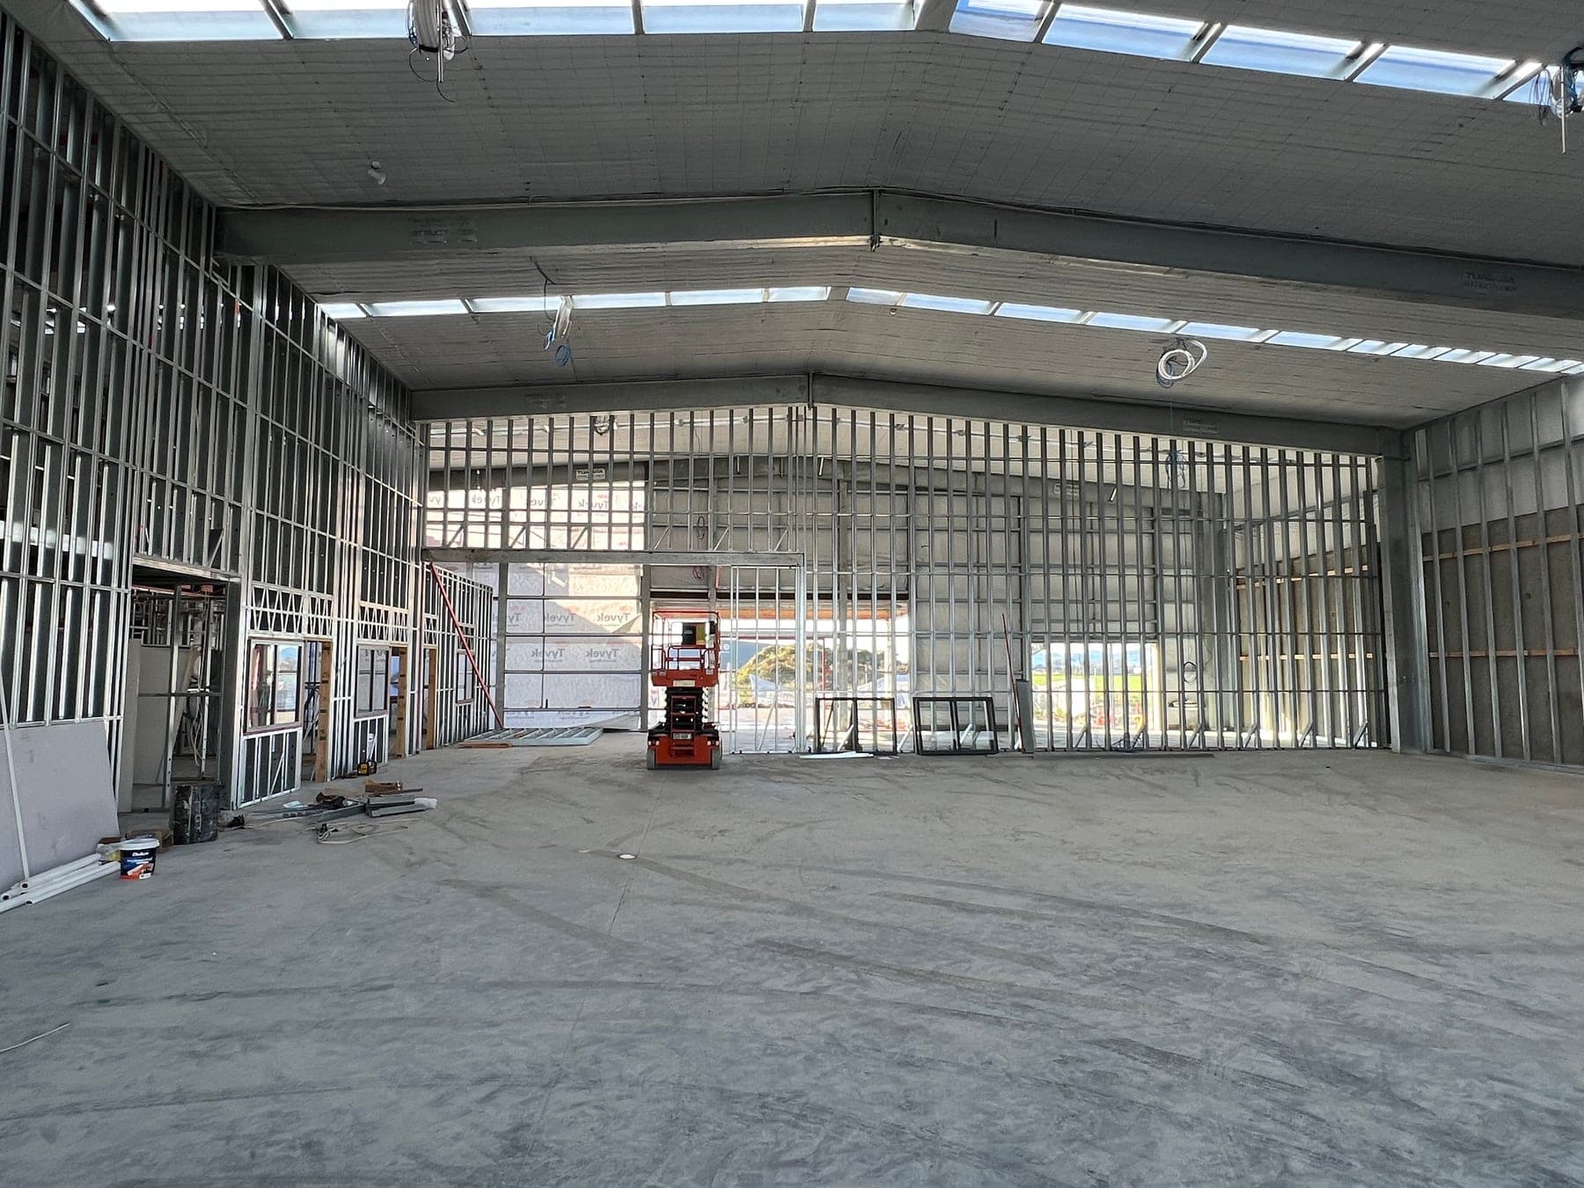
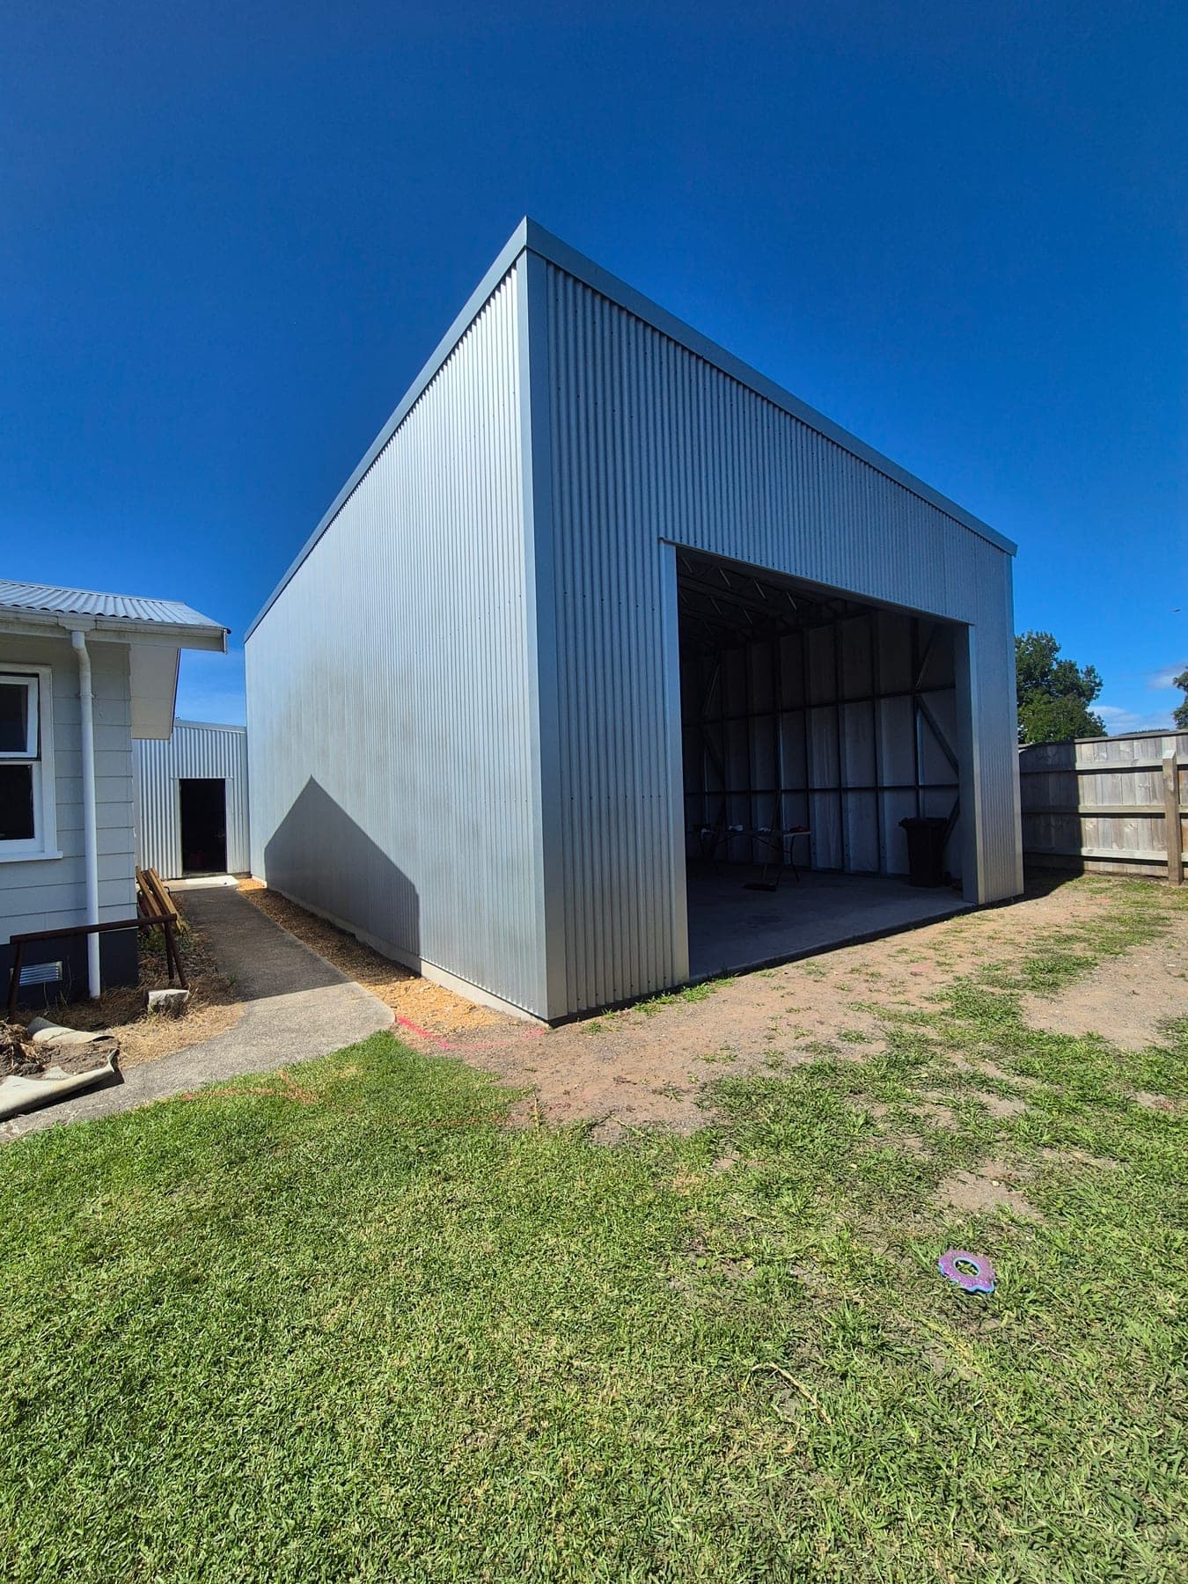
Light gauge steel framing offers a straight, strong, and lightweight alternative to timber framing for New Zealand homes, sheds, and commercial projects. Our frames are roll-formed from AXXIS® galvanised steel in 0.75mm, 0.95mm and 1.15mm thicknesses.
Get a steel framing quoteFaster steel frame installation
Precision-cut, labelled components help reduce on-site cutting, waste, and installation time.
Straight, stable frames
Steel framing won’t warp, twist, rot, shrink, or attract borer like timber can.
Lightweight and easy to handle
Up to 40% lighter per metre than equivalent 90 x 45mm timber framing, so frames are easy to move on site and can help reduce labour time.
Stronger than timber by design
Steel’s superior strength-to-weight ratio creates a lighter, stronger frame with secure connections designed for demanding wind and seismic conditions.
Steel vs timber framing at a glance
| Factor | Light gauge steel | Timber (radiata pine) |
|---|---|---|
| Weight | Up to 40% lighter per metre than equivalent 90 x 45mm timber framing | Heavier per metre; large panels more often need lifting gear |
| Straightness | Doesn't shrink, warp, twist or bow after installation | Can move as its moisture content changes; may need packing |
| Moisture and rot | Doesn't absorb water or rot; no drying-out wait after rain | Absorbs moisture; must dry to target moisture content before lining |
| Pests and treatment | No borer risk and no chemical treatment | Treated (H1.2 or higher) to resist insects and decay |
| Thermal bridging | Conducts heat, so a thermal break is fitted at the cladding and lining | Lower heat flow through the studs |
| Electrical | Frame is earthed; service holes come pre-punched with grommets | No earthing needed |
Sources: NASH, building.govt.nz and NZ Steel. Read the full steel vs timber comparison.
What affects the cost of steel framing?
Every SmartFraming job is quoted to your plans, so the price depends on the project rather than a price list. Four things make the biggest difference:
- Design complexity. Simple shapes with standard openings take less steel and drafting than designs with many corners, long spans or raked ceilings.
- Building size. Floor area, wall height and roof shape set how much steel the frame needs.
- Made-up or flat-pack. Made-up panels arrive ready to stand. Flat-packs are assembled on site and take up less room on a truck or in a container.
- Delivery distance. Delivery is quoted separately, based on your project's location.
NASH puts framing at about 10% of total build cost, so compare the whole build, not just the frame.
Request a quoteWhat to plan for with steel framing
Steel conducts heat, so a thermal break, usually a strip of rigid insulation between the frame and the cladding or lining, is fitted to stop cold bridging and condensation. Your electrician earths the frame as part of the normal electrical installation, and the studs come pre-punched with grommeted holes for cabling. On coastal, geothermal and other high-corrosion sites, the steel coating and fixings are specified to suit the exposure zone.
Precision you can trust,
service you can rely on
- Reason 01 / 04
Every frame is modelled in specialist framing software and roll-formed to millimetre-accurate spec — so what arrives on site fits together the first time, without on-site cutting.
Modelled in framing softwareMade to exact specMM-accurateSee how we work - Reason 02 / 04
From a single wall frame through to a complete building package, we supply every region of New Zealand — scaling with your project rather than holding it up.
Every NZ regionSingle wall framesComplete projectsSee how we work - Reason 03 / 04
Full drawings, assembly guides and clearly labelled components arrive with every order — so your team knows exactly what goes where before the first frame is lifted.
Full drawingsAssembly guidesLabelled componentsSee how we work - Reason 04 / 04
One point of contact from quote to delivery, most quotes sent within one business day, and clear updates at every stage — no chasing, no guesswork.
Most quotes within one business dayQuote to delivery updatesSee how we work
Backed by New Zealand’s steel framing network
We build with certified NZ steel and work alongside the industry bodies, suppliers and builders who set the standard for light gauge steel.





- Axxis Steel for Framing
- Pacific Steel Framing
- Topsteel New Zealand
- Shed Builds
- Steel Frame Solutions
- Sensitive Choice — Asthma Foundation NZ
Yes. Light gauge steel framing can be used instead of traditional timber framing in New Zealand, provided the design, materials, documentation, and installation meet the relevant New Zealand Building Code requirements.
Usually it costs about the same. NASH reports that steel framing is similar in cost to timber for a comparable house, and the completed build is often the same or less because frames go up faster and linings don't crack from timber shrinkage. The frame is only a small part of the total build cost, so compare the whole project, not just the framing.
NZ Steel provides a 50-year durability statement for AXXIS® framing steel, which meets the Building Code's B2 durability requirement for structural elements. Galvanised framing inside an enclosed wall is not normally exposed to corrosive conditions.
Not necessarily. Any licensed builder who can read construction drawings can install light gauge steel frames using the supplied plans, labelled components and fixing details. The main change is fixing with screws instead of nails, and the frames are lighter to handle than timber, which can help reduce labour time.
Not when it is detailed correctly. A thermal break between the steel and the cladding or lining interrupts the thermal bridge, and the finished wall meets the Building Code's H1 insulation requirements. Problems only arise if the thermal break or vapour control is left out.
Yes. The electrician bonds the frame to earth as part of the standard electrical installation. NASH describes this as a safety benefit because the frame provides a positive earth path.
Yes for small exempt buildings such as sheds and some sleepouts, which arrive with full drawings and labelled components. For any dwelling, including a consent-exempt granny flat, structural and weathertightness work is restricted building work and must be done or supervised by a Licensed Building Practitioner. We can recommend installers.
Yes. We supply light gauge steel framing to every region of New Zealand, as fully made-up panels or as flat-packs, depending on freight and site access. Pacific Island projects are flat-packed in shipping containers and specified for high wind and corrosion, with the appropriate steel, coatings and fixings.
Quotes are free, and most are sent within one business day of receiving your plans. Typical lead time is 10 to 15 working days from drawing sign-off, depending on workload. Delivery is quoted separately, based on your project's location.